
BEDS3
BATHS1 full 1 partial
SQUARE FEET2,098
MLS#26071028
STATUSComing Soon
PROPERTY TYPEResidential - Single Family
SUBDIVISIONVasel Green Acres
SCHOOLAffton 101
Property Description
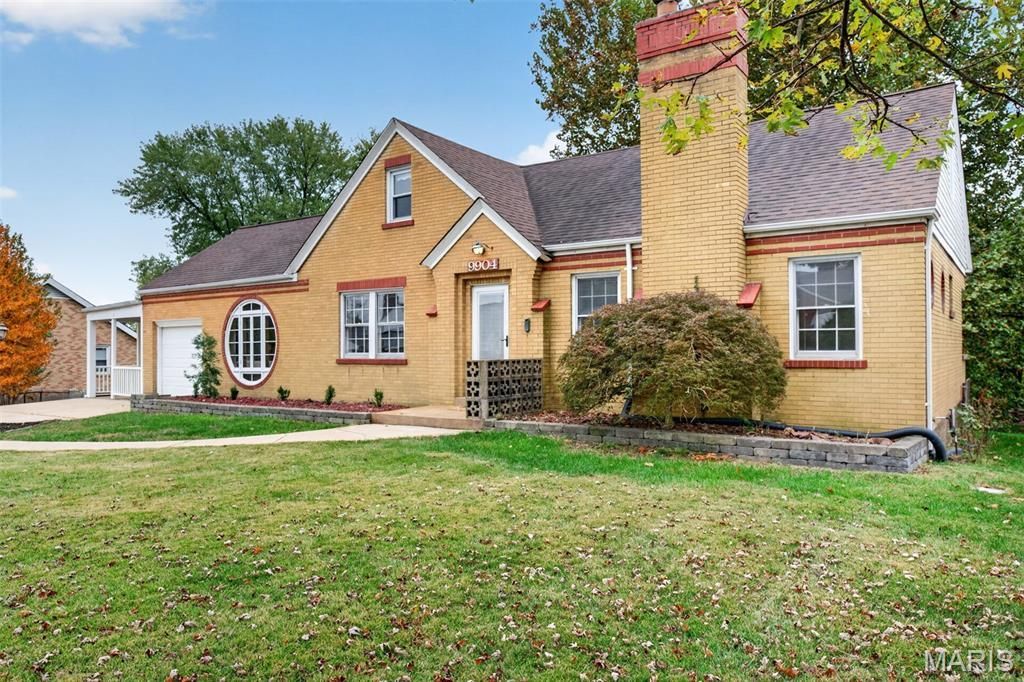
Welcome to 9904 Vasel, a tastefully refreshed 3-bedroom, 1.5-bath, 1.5-story home in Affton offering 2,098 square feet of living space on nearly a half-acre lot! Fresh paint, refinished hardwood floors, select new carpeting and light fixtures, and refreshed landscaping create an inviting feel throughout. A wood-burning fireplace adds warmth and character, while an additional living area off the dining room provides extra space for relaxing or entertaining. Two bedrooms are conveniently located on the main floor, with the third bedroom upstairs. The walkout basement offers convenient backyard access. Outside, enjoy a spacious, level, fenced backyard with plenty of room for entertaining, gardening, and outdoor activities. An attached one-car garage provides convenient parking, and the covered carport offers flexibility as a shaded patio for relaxing or gathering with guests. Schedule your showing today!
Property Features
Property Type: Residential - Single Family
Basement: Yes
Basement: Concrete, Full, Storage Space, Unfinished, Walk-Up Access
Cooling: Ceiling Fan(s), Central Air
Garage: 1
Heating: Baseboard, Radiant
Home Style: Traditional
Lot Size: 0.47 Acres
Taxes: $3,976
Year Built: 1942
Amenities
Built-in Features
Ceiling Fan(s)
Crown Molding
Custom Cabinetry
Open Floorplan
Separate Dining
Separate Shower
Special Millwork
Tub
Feature Descriptions
Exterior: Brick, Brick Veneer, Vinyl Siding
Fireplace: Living Room, Wood Burning
Lot: Level
Lot Dimensions: 120X171
Parcel#: 26J-13-0353
Parking: Additional Parking, Attached, Attached Carport, Garage
Sewer: Public Sewer
SQFT. Above Grade: 2098
SQFT. Below Grade: 700
Water: Public
Local Schools
High School: Affton High
Middle School: Rogers Middle
Elementary School: Gotsch/Mesnier
School District: Affton 101
Listed By / Shown By
Listed By
Agency Name: Ascend Real Estate Advisors
Shown By
Agent Name: Land Home and Farm Group
Agent Phone: Cell: (618) 407-1764
Agency Title: Strano & Associates

Estimate Your Payment
Estimated Payment
$ 1,124.01 per month $700.83 Principal & Interest $331.33 Property Tax $91.85 Homeowner's Insurance
9904 Vasel Drive | MLS# 26071028
This single family home located at 9904 Vasel Drive , Unincorporated, MO 63123 is currently listed for sale with an asking price of $314,900. This property was built in 1942 and has 3 bedrooms and 1 full and 1 partial baths with 2098 sq. ft. Vasel Drive is located in the Vasel Green Acres subdivision within the Affton 101 school district. Search Vasel Green Acres real estate on land-home-and-farm.strano.com today.