
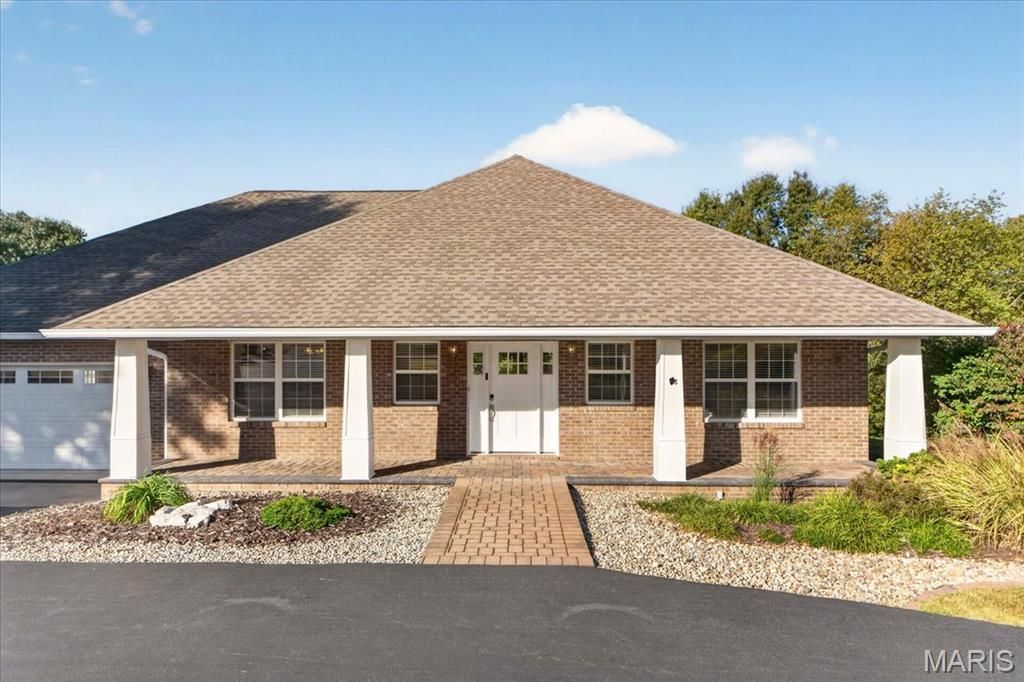
BEDS4
BATHS3 full
SQUARE FEET4,292
MLS#26038176
STATUSActive
PROPERTY TYPEResidential - Single Family
SUBDIVISIONFox Woods
SCHOOLAlton DIST 11
Property Description
Spacious 4-bedroom, 3-bath ranch situated on approximately 2 acres in Godfrey, IL. The kitchen features custom cabinetry, while the finished lower level offers an expansive recreation area with a beautiful custom bar, ideal for entertaining. A large lower-level bedroom provides flexible use, with potential to reconfigure the space to create an additional bedroom, subject to verification. Enjoy outdoor entertaining on the large patio featuring a hot tub and firepit. Additional features include a large garage, two water heaters, and two safes. Property is located on a private road. A unique property offering generous indoor and outdoor space with versatile living and entertaining areas.
Property Features
Property Type: Residential - Single Family
Basement: Yes
Basement: Bathroom, Concrete, Egress Window, Finished, Full, Storage Space, Walk-Out Access
Cooling: Central Air
Garage: 2 car attached
Heating: Forced Air
Home Style: Ranch
Lot Size: 2.00 Acres
Roof Type: Architectural Shingle
Taxes: $8,710
Year Built: 2002
Amenities
Bar
Ceiling Fan(s)
Custom Cabinetry
Granite Counters
High Speed Internet
Separate Dining
Separate Shower
Storage
Tub
Walk-In Closet(s)
Wet Bar
Feature Descriptions
Appliances: Dishwasher, Microwave, Propane Water Heater, Range, Refrigerator, Electric Water Heater
Association Amenities: None
Days on Site: 15
Exterior: Brick Veneer, Vinyl Siding
Fireplace: Propane
HOA Fee: $350/ Annually
Lot: Back Yard, Landscaped, Many Trees, Sloped Down, Some Trees
Parcel#: 24-1-01-08-00-000-005.006
Parking: Asphalt, Circular Driveway, Covered, Driveway, Garage, Garage Door Opener, Garage Faces Front, Off Street
Sewer: Septic Tank
SQFT. Above Grade: 2292
SQFT. Below Grade: 2000
Utilities: Cable Available, Electricity Connected, Propane, Sewer Connected, Water Available
Water: Public
Room Sizes
Living Room: 40x16
Kitchen: 15x12
Family Room: 40x30
Dining Room: 13x12
Primary Bedroom: 15x14
Bedroom 2: 14x12
Bedroom 4: 22x15
Local Schools
High School: Alton
Middle School: ALTON DIST 11
Elementary School: ALTON DIST 11
School District: Alton DIST 11
Listed By / Shown By
Listed By
Agency Name: Berkshire Hathaway HomeServices Select Properties
Shown By
Agent Name: Land Home and Farm Group
Agent Phone: Cell: (618) 407-1764
Agency Title: Strano & Associates

Estimate Your Payment
Estimated Payment
$ 1,946.69 per month $1,079.40 Principal & Interest $725.83 Property Tax $141.46 Homeowner's Insurance
7912 Diamond Springs Drive | MLS# 26038176
This single family home located at 7912 Diamond Springs Drive, Godfrey, IL 62035 is currently listed for sale with an asking price of $485,000. This property was built in 2002 and has 4 bedrooms and 3 full baths with 4292 sq. ft. Diamond Springs Drive is located in the Fox Woods subdivision within the Alton DIST 11 school district. Search Fox Woods real estate on land-home-and-farm.strano.com today.