
BEDS3
BATHS1 full 1 partial
SQUARE FEET1,200
MLS#26069768
STATUSActive
PROPERTY TYPEResidential - Single Family
SUBDIVISIONSouth Yorkshire
SCHOOLAffton 101
Property Description
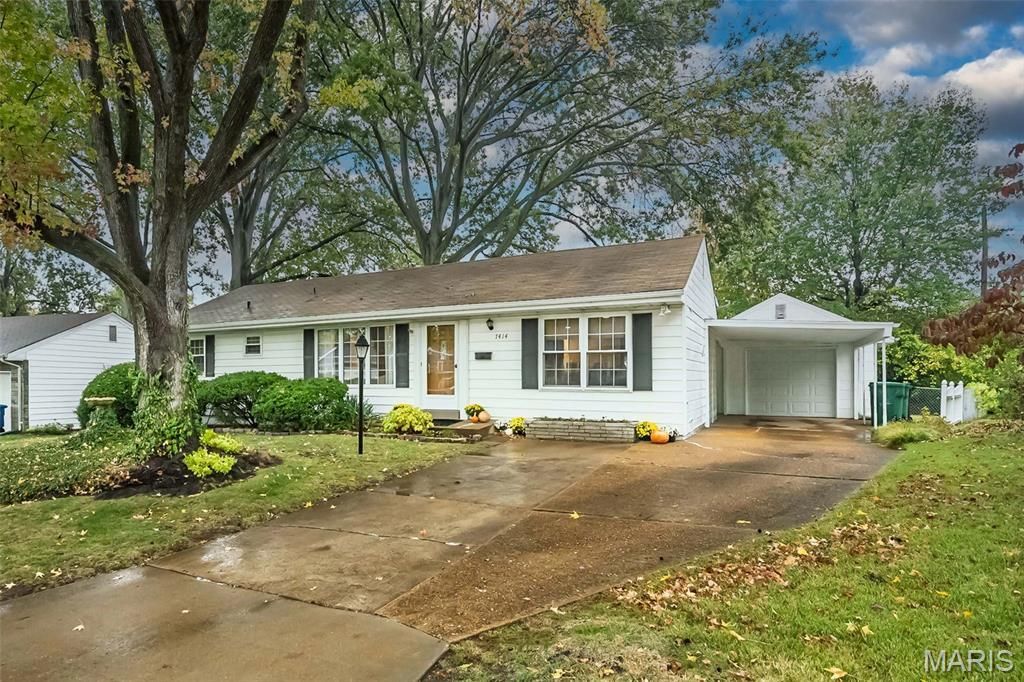
Welcome home to this charming three-bedroom ranch offering comfortable living in an established, centrally located neighborhood. The home features a sophisticated living room and a cozy family room that flows seamlessly with the open kitchen and dining area, creating a welcoming space for everyday living and entertaining. A recently renovated full bath adds a fresh touch. The spacious lower level offers endless possibilities for additional living space, along with a half bath ready for updating. Enjoy the outdoors in the large, fenced backyard with expansive covered patio, perfect for relaxing or entertaining. A one-car garage and additional carport provide convenient parking and storage. Whether you're a first-time buyer, looking to downsize or simply appreciate the ease of ranch-style living with room to grow, this home is full of opportunity!
Property Features
Property Type: Residential - Single Family
Basement: Yes
Basement: 8 ft + Pour
Cooling: Central Air
Garage: 1
Heating: Forced Air
Home Style: Ranch
Lot Size: 0.20 Acres
Roof Type: Asphalt
Taxes: $3,071
Year Built: 1953
Amenities
Separate Dining
Storage
Feature Descriptions
Appliances: Dishwasher, Microwave, Free-Standing Electric Range, Refrigerator, Washer/Dryer
Days on Site: 1
Exterior: Vinyl Siding
Lot: Level
Parcel#: 25K-63-0192
Parking: Detached, Detached Carport
Sewer: Public Sewer
SQFT. Above Grade: 1200
Utilities: Cable Available, Electricity Available, Natural Gas Connected, Sewer Connected, Water Connected
Water: Public
Room Sizes
Living Room: 16x12
Kitchen: 10x11
Dining Room: 11x11
Family Room: 12x12
Bedroom: 13x10
Bedroom 2: 11x10
Bedroom 3: 10x10
Local Schools
High School: Affton High
Middle School: Rogers Middle
Elementary School: Gotsch Intermediate School
School District: Affton 101
Listed By / Shown By
Listed By
Agency Name: Janet McAfee Inc.
Shown By
Agent Name: Land Home and Farm Group
Agent Phone: Cell: (618) 407-1764
Agency Title: Strano & Associates

Estimate Your Payment
Estimated Payment
$ 958.22 per month $620.93 Principal & Interest $255.92 Property Tax $81.38 Homeowner's Insurance
7414 Brightwood Drive | MLS# 26069768
This single family home located at 7414 Brightwood Drive , Unincorporated, MO 63123 is currently listed for sale with an asking price of $279,000. This property was built in 1953 and has 3 bedrooms and 1 full and 1 partial baths with 1200 sq. ft. Brightwood Drive is located in the South Yorkshire subdivision within the Affton 101 school district. Search South Yorkshire real estate on land-home-and-farm.strano.com today.