
BEDS3
BATHS1 full 1 partial
MLS#26048611
STATUSActive
PROPERTY TYPEResidential - Single Family
SUBDIVISIONSavoy
SCHOOLKirkwood R-VII
Property Description
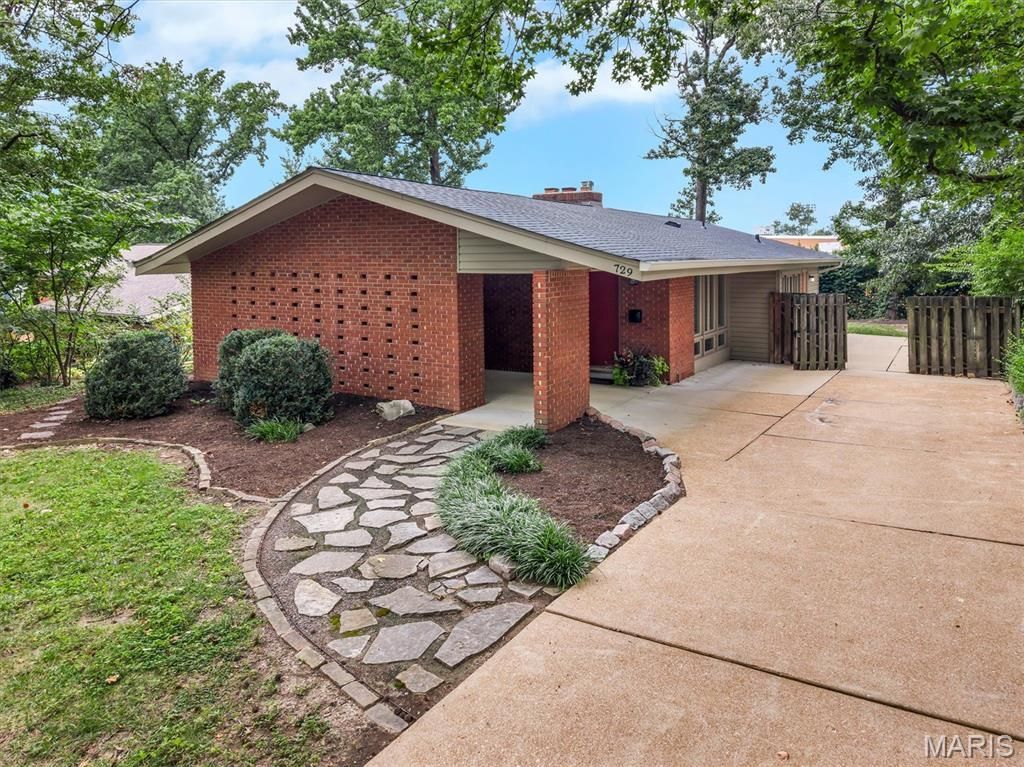
Mid Century inspired architecture meets modern updates in this stunning 3-bedroom, 1.5-bath home nestled beneath mature trees in the heart of Kirkwood. The striking brick exterior, private courtyard, and soaring vaulted ceilings create an unforgettable first impression. Walls of windows fill the home with natural light, while hardwood floors, exposed beams, and an open floor plan add warmth and character. The updated kitchen features custom cabinetry, granite countertops, stainless steel appliances, and opens to a private courtyard patio, creating the perfect indoor-outdoor space for entertaining. The thoughtful floor plan features all 3 bedrooms on the main level, complemented by an updated full bath and a convenient powder room for family and guest alike. The finished lower level offers a spacious family room with a second fireplace, perfect for relaxing or hosting guests. Enjoy a peaceful, tree-lined backyard, a brand-new roof, and an unbeatable location within walking distance to multiple Kirkwood schools, including Kirkwood High School via the neighborhood walkway. A rare blend of architectural character, thoughtful updates, and timeless design.
Property Features
Property Type: Residential - Single Family
Basement: Concrete, Partially Finished, Full, Storage Space, Sump Pump
Basement: Yes
Cooling: Ceiling Fan(s), Central Air, Electric
Heating: Forced Air, Natural Gas
Home Style: Contemporary
Lot Size: 0.18 Acres
Roof Type: Architectural Shingle
Taxes: $3,811
Year Built: 1955
Feature Descriptions
Appliances: Stainless Steel Appliance(s), Dishwasher, Microwave, Gas Oven, Refrigerator
Exterior: Brick, Vinyl Siding
Fireplace: Basement, Family Room, Recreation Room, Wood Burning
Lot: Adjoins Government Land, Level
Parcel#: 23N-63-0175
Sewer: Public Sewer
SQFT. Above Grade: 1264
Utilities: Cable Available, Electricity Available, Natural Gas Available, Sewer Available, Water Available
Water: Public
Window: Insulated Windows
Room Sizes
Family Room: 16x16
Dining Room: 14x9
Kitchen: x9
Primary Bedroom: 14x12
Bedroom: 13x12
Bedroom: 10x12
Recreation Room: 25x17
Local Schools
High School: Kirkwood Sr. High
Middle School: North Kirkwood Middle
Elementary School: W. W. Keysor Elem.
School District: Kirkwood R-VII
Listed By / Shown By
Listed By
Agency Name: Compass Realty Group
Shown By
Agent Name: Land Home and Farm Group
Agent Phone: Cell: (618) 407-1764
Agency Title: Strano & Associates

Estimate Your Payment
Estimated Payment
$ 1,450.34 per month $1,001.50 Principal & Interest $317.58 Property Tax $131.25 Homeowner's Insurance
729 W Jewel Avenue | MLS# 26048611
This single family home located at 729 W Jewel Avenue , Saint Louis, MO 63122 is currently listed for sale with an asking price of $450,000. This property was built in 1955 and has 3 bedrooms and 1 full and 1 partial baths. W Jewel Avenue is located in the Savoy subdivision within the Kirkwood R-VII school district. Search Savoy real estate on land-home-and-farm.strano.com today.