
BEDS5
BATHS2 full
SQUARE FEET2,547
MLS#26061172
STATUSActive
PROPERTY TYPEResidential - Single Family
SUBDIVISIONKempff Goedeking Scheels Add
SCHOOLBelleville DIST 118
Property Description
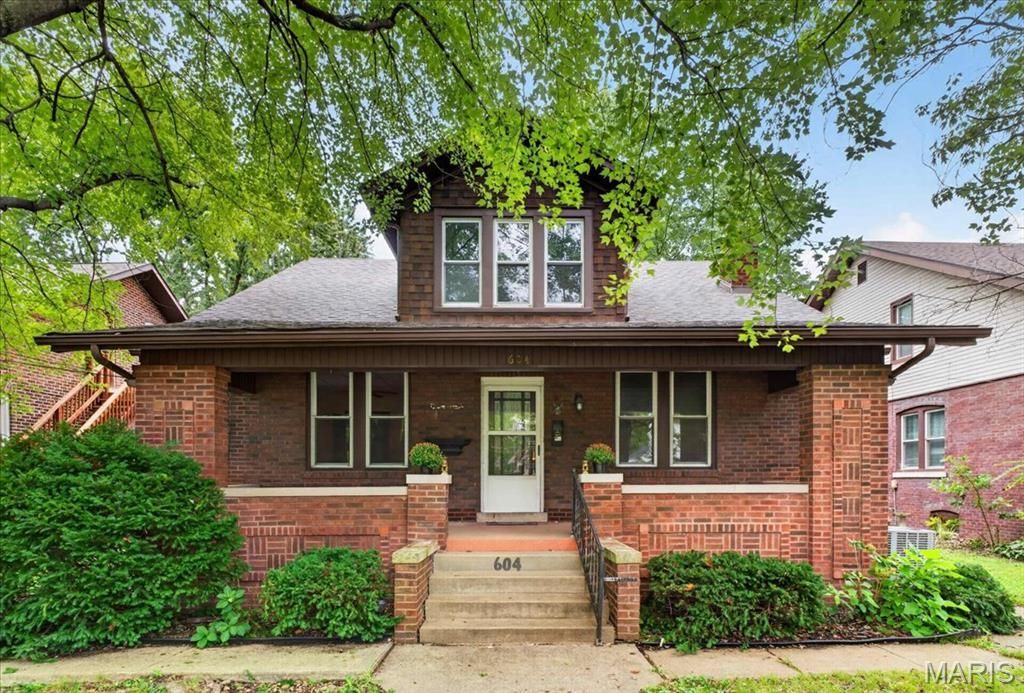
Welcome to 604 Sycamore Street, an all-brick home offering a spacious and flexible layout with five bedrooms and two bathrooms. Fresh paint throughout gives the home a clean, refreshed feel. The upper level features two bedrooms, a bathroom, and a kitchen, with access from both the interior staircase and exterior steps making it well suited for multigenerational living, extended guests, or additional private living space. The partially finished lower level provides even more usable space and includes a fifth bedroom. Major improvements include a new roof in 2026, a high-efficiency gas furnace approximately three to four years old, a newer water heater, and new kitchen flooring. The home also features two separate HVAC systems, two electrical panels, a three-car garage, and an additional carport. Best of all, it has already passed the municipal occupancy inspection!
Property Features
Property Type: Residential - Single Family
Basement: Yes
Basement: Partially Finished, Full
Cooling: Central Air
Garage: 3
Heating: Forced Air, Natural Gas
Lot Size: 0.17 Acres
Roof Type: Architectural Shingle
Taxes: $4,422
Year Built: 1921
Feature Descriptions
Appliances: Dishwasher, Free-Standing Electric Range, Free-Standing Gas Range, Refrigerator
Exterior: Brick
Lot: Back Yard
Parcel#: 08-22.0-310-002
Sewer: Public Sewer
SQFT. Above Grade: 1872
SQFT. Below Grade: 675
Utilities: Electricity Connected, Natural Gas Connected, Sewer Connected, Water Connected
Water: Public
Room Sizes
Living Room: 18.1x14.1
Dining Room: 14.6x13.1
Kitchen: 12.11x14.1
Bedroom: 11.5x14.1
Bedroom: 11.1x13.7
Bedroom: 10.11x11.9
Bedroom: 10.1x12.9
Kitchen: 12.11x14.11
Local Schools
High School: Belleville High School-East
Middle School: BELLEVILLE DIST 118
Elementary School: BELLEVILLE DIST 118
School District: Belleville DIST 118
Listed By / Shown By
Listed By
Agency Name: Keller Williams Pinnacle
Shown By
Agent Name: Land Home and Farm Group
Agent Phone: Cell: (618) 407-1764
Agency Title: Strano & Associates

Estimate Your Payment
Estimated Payment
$ 834.19 per month $411.73 Principal & Interest $368.50 Property Tax $53.96 Homeowner's Insurance
604 Sycamore Street | MLS# 26061172
This single family home located at 604 Sycamore Street , Belleville, IL 62220 is currently listed for sale with an asking price of $185,000. This property was built in 1921 and has 5 bedrooms and 2 full baths with 2547 sq. ft. Sycamore Street is located in the Kempff Goedeking Scheels Add subdivision within the Belleville DIST 118 school district. Search Kempff Goedeking Scheels Add real estate on land-home-and-farm.strano.com today.