
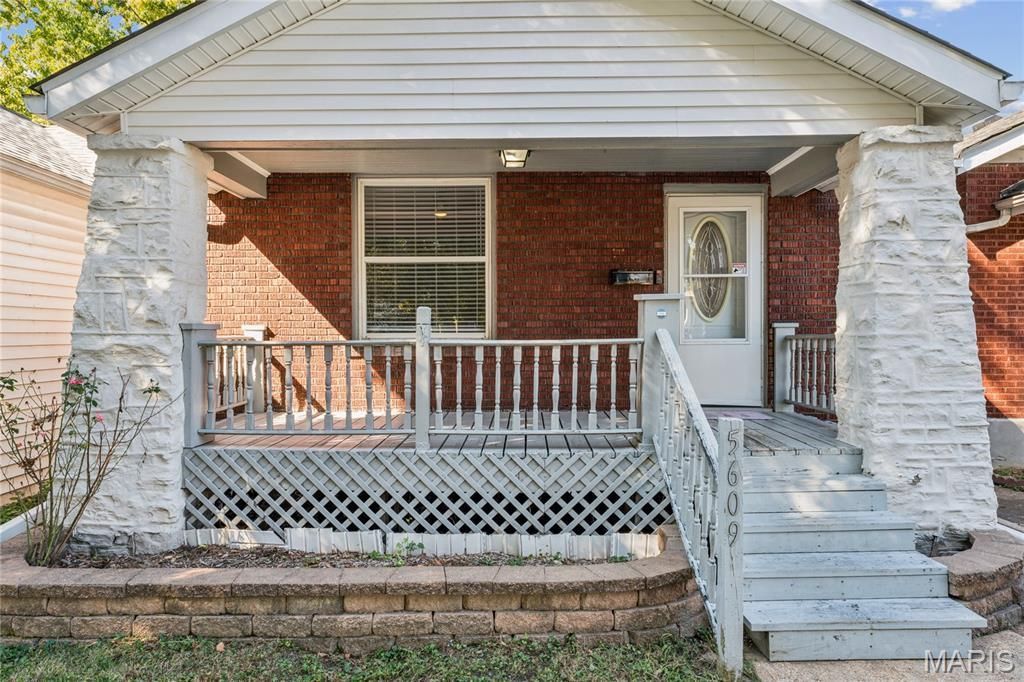
BEDS2
BATHS1 full
SQUARE FEET840
MLS#26068386
STATUSActive
PROPERTY TYPEResidential - Single Family
SUBDIVISIONEilers Add
SCHOOLSt Louis City
Property Description
Affordable Living & Diverse Budget-Friendly Housing: A 2-bedroom, 1-bath home in the Carondelet neighborhood in southern St. Louis, Missouri-nearby historic neighborhoods like Patch and Mount Pleasant-offers a practical mix of urban access and everyday convenience. According to data from Niche.com, the area earns an A grade for Diversity and Nightlife, reflecting its vibrant community makeup and local social scene.Strategic Commuter Location* Direct Highway Access: The area sits along Interstate 55, giving residents a straightforward 10-to-15-minute drive into Downtown St. Louis or north toward the central corridor. * Public Transit: The neighborhood has comprehensive MetroBus coverage that connects residents to regional light rail lines. Proximity to Major Parks-Waterfront and Historic GreenspacesResidents are minutes from Bellerive Park, with scenic benches overlooking the Mississippi River.
Property Features
Property Type: Residential - Single Family
Basement: Yes
Basement: Partially Finished, Full
Cooling: Central Air
Heating: Natural Gas
Home Style: Historic, Traditional
Lot Size: 0.08 Acres
Roof Type: Shingle
Taxes: $895
Year Built: 1923
Amenities
Ceiling Fan(s)
Eat-in Kitchen
Laminate Counters
Special Millwork
Feature Descriptions
Appliances: Stainless Steel Appliance(s), Gas Cooktop, Dishwasher, Disposal, Plumbed For Ice Maker, Gas Oven, Range Hood, Gas Range, Refrigerator, Washer/Dryer, Gas Water Heater
Days on Site: 3
Exterior: Brick, Vinyl Siding
Fireplace: Blower Fan, Electric, Ventless
Lot: Back Yard, Near Park, Near Public Transit, Rectangular Lot, Sloped Down
Lot Dimensions: 25' x 140'
Parcel#: 2862-00-0040-0
Sewer: Public Sewer
SQFT. Above Grade: 840
Utilities: Electricity Connected, Natural Gas Connected, Phone Available, Sewer Connected, Water Connected
Water: Public
Window: Insulated Windows
Room Sizes
Bathroom: 6.25x6.67
Living Room: 13.25x19.5
Primary Bedroom: 13x9.67
Bedroom 2: 12.58x7.83
Kitchen: 11.42x12.58
Basement: 18.16x31.67
Storage: 8.5x9.58
Storage: 9.5x5.25
Bonus Room: 8.25x16.67
Local Schools
High School: Roosevelt High
Middle School: Lyon-Blow Middle
Elementary School: Woodward Elem.
School District: St Louis City
Listed By / Shown By
Listed By
Agency Name: Coldwell Banker Realty - Gundaker
Shown By
Agent Name: Land Home and Farm Group
Agent Phone: Cell: (618) 407-1764
Agency Title: Strano & Associates

Estimate Your Payment
Estimated Payment
$ 414.38 per month $300.43 Principal & Interest $74.58 Property Tax $39.37 Homeowner's Insurance
5609 Pennsylvania Avenue | MLS# 26068386
This single family home located at 5609 Pennsylvania Avenue, Saint Louis, MO 63111 is currently listed for sale with an asking price of $134,990. This property was built in 1923 and has 2 bedrooms and 1 full baths with 840 sq. ft. Pennsylvania Avenue is located in the Eilers Add subdivision within the St Louis City school district. Search Eilers Add real estate on land-home-and-farm.strano.com today.