
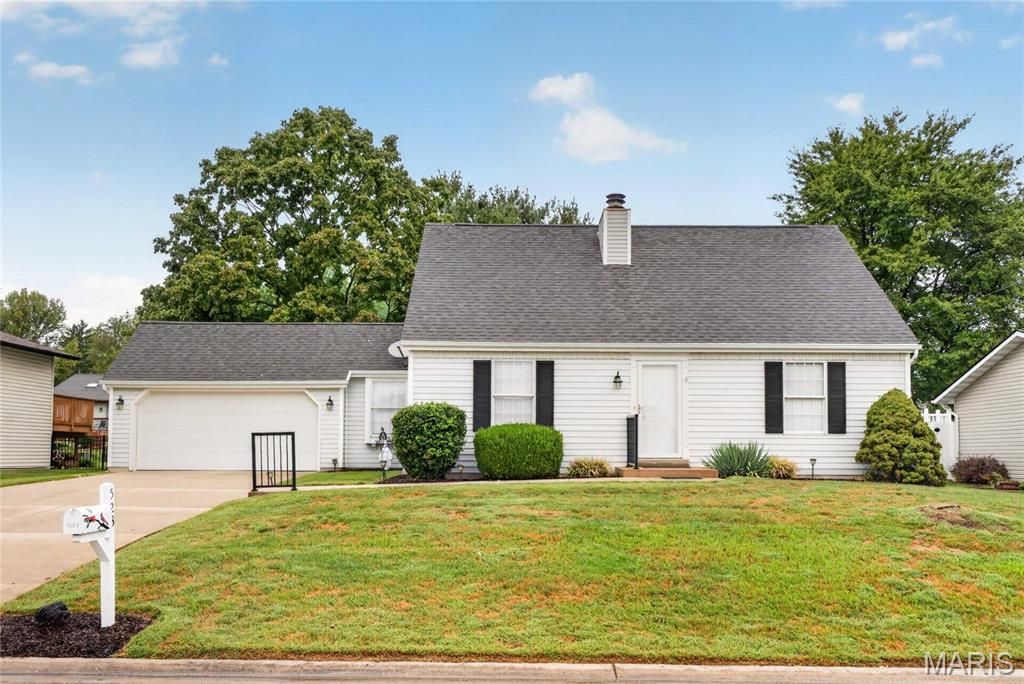
BEDS3
BATHS2 full
SQUARE FEET2,236
MLS#26058278
STATUSPending
PROPERTY TYPEResidential - Single Family
SUBDIVISIONLakeview Estates 1st Add
SCHOOLWaterloo DIST 5
Property Description
Welcome home to this charming 3-bedroom, 2-bath home located in the Waterloo School District! Full of warmth and character, this inviting home offers abundant natural light, beautiful wood details, and plenty of space to make your own. The spacious living room is a standout with its impressive exposed beams, wood-accent ceiling, and cozy fireplace-the perfect place to relax or gather with family and friends. A separate dining room provides a dedicated space for meals and entertaining, while the spacious kitchen offers abundant cabinetry and workspace. Both bathrooms continue the home's unique character with beautiful wood-accent ceilings. Upstairs, you'll find a versatile bonus room perfect for a possible 4th BR, home office, craft room, playroom, or additional hangout space. The partially finished basement provides even more usable space and possibilities. Outside, enjoy attractive landscaping, a level backyard, and a stamped patio ready for summer cookouts and entertaining. With its cozy feel, charming architectural details, functional layout, and flexible living spaces, this Waterloo home is one you won't want to miss!
Property Features
Property Type: Residential - Single Family
Basement: Yes
Basement: 8 ft + Pour, Concrete, Partially Finished, Full
Cooling: Central Air
Garage: 2 car attached
Heating: Forced Air
Home Style: Bungalow, Traditional
Lot Size: 0.22 Acres
Roof Type: Architectural Shingle
Taxes: $1,098
Year Built: 1983
Amenities
Beamed Ceilings
Eat-in Kitchen
Entrance Foyer
Natural Woodwork
Separate Dining
Storage
Vaulted Ceiling(s)
Feature Descriptions
Appliances: Dryer, Microwave, Gas Oven, Refrigerator
Days on Site: 9
Exterior: Vinyl Siding
Fireplace: Living Room
Lot: Back Yard, Level
Lot Dimensions: 118x80
Parcel#: 07-25-382-044-000
Parking: Attached, Concrete, Driveway, Garage, Garage Door Opener, Garage Faces Front, Off Street, Oversized
Sewer: Public Sewer
SQFT. Above Grade: 1436
SQFT. Below Grade: 800
Utilities: Electricity Connected, Sewer Connected, Water Connected
Water: Public
Window: Double Pane Windows
Room Sizes
Dining Room: 11x13
Kitchen: 13x11
Bedroom: 14x9
Living Room: 18x13
Primary Bedroom: 15x13
Bathroom: 10x5
Bedroom: 13x12
Bathroom: 7x5
Bonus Room: 12x9
Local Schools
High School: Waterloo
Middle School: WATERLOO DIST 5
Elementary School: WATERLOO DIST 5
School District: Waterloo DIST 5
Listed By / Shown By
Listed By
Agency Name: Keller Williams Pinnacle
Shown By
Agent Name: Land Home and Farm Group
Agent Phone: Cell: (618) 407-1764
Agency Title: Strano & Associates

Estimate Your Payment
Estimated Payment
$ 758.32 per month $589.55 Principal & Interest $91.50 Property Tax $77.26 Homeowner's Insurance
523 Mary Drive | MLS# 26058278
This single family home located at 523 Mary Drive, Waterloo, IL 62298 is currently listed for sale with an asking price of $264,900. This property was built in 1983 and has 3 bedrooms and 2 full baths with 2236 sq. ft. Mary Drive is located in the Lakeview Estates 1st Add subdivision within the Waterloo DIST 5 school district. Search Lakeview Estates 1st Add real estate on land-home-and-farm.strano.com today.