
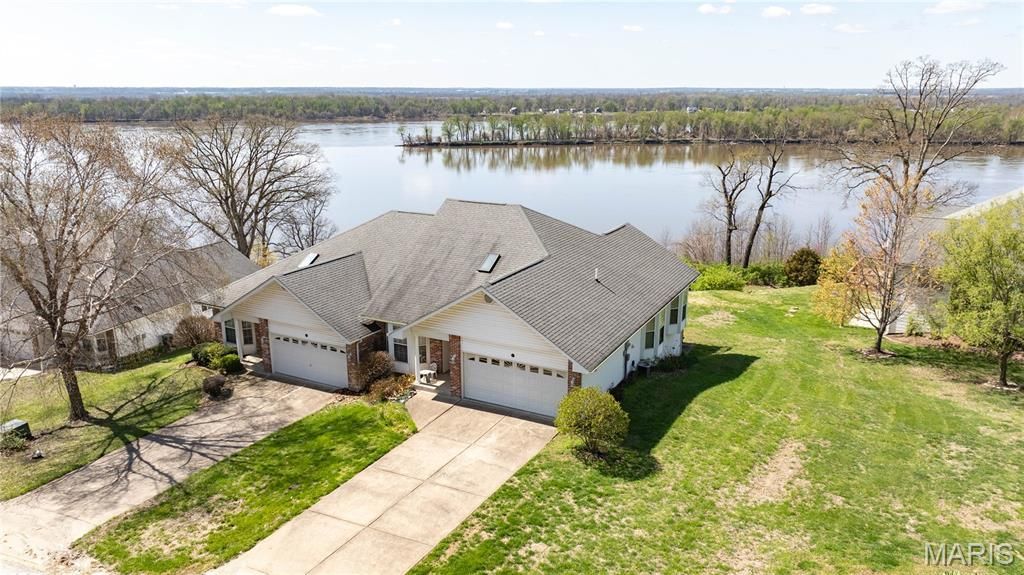
BEDS3
BATHS3 full
SQUARE FEET2,746
MLS#26010640
STATUSActive
PROPERTY TYPEResidential - Condominium
SUBDIVISIONWinneberg Sub
SCHOOLBRUSSELS DIST 42
Property Description
Enjoy stunning river views from this highly sought-after villa, nestled above the Mississippi River. This 3-bedroom, 3-bathroom home features an open-concept layout, vaulted ceilings and abundant natural light throughout the home. Some new fixtures through out the home. The attached 2-car garage walks into the kitchen-perfect for everyday convenience. Primary suite offers breathtaking views of the river, a spacious walk-in closet, and a well-appointed bathroom. You'll also appreciate the main-floor laundry as a plus! Entertain or relax on the walk-out deck while taking in panoramic views. The finished lower level adds more living space with a cozy fireplace, an additional bedroom, bathroom and access to a covered concrete patio. Plenty of storage for a hobby space in the utility room. HOA takes care of the roof, lawn care, trash service, exterior window washing, and more-making low-maintenance living a breeze! Enjoy the convenient subdivision clubhouse which offers an inground pool, workout area, and more!
Property Features
Property Type: Residential - Condominium
Basement: Bathroom, Full, Sleeping Area, Walk-Out Access
Basement: Yes
Cooling: Central Air, Electric
Garage: 2 car attached
Heating: Forced Air, Electric
Home Style: Traditional
Taxes: $4,065
Year Built: 2000
Amenities
Entrance Foyer
Dining/Living Room Combo
Open Floorplan
Vaulted Ceiling(s)
Walk-In Closet(s)
Breakfast Room
Eat-in Kitchen
Pantry
Feature Descriptions
Appliances: Dishwasher, Microwave, Electric Range, Electric Oven, Refrigerator, Water Softener, Electric Water Heater, Water Softener Rented
Association Amenities: Common Ground, Other
Days on Site: 151
Exterior: Stone Veneer, Brick Veneer, Vinyl Siding
Fireplace: Recreation Room, Roughed-In, Basement, Living Room
HOA Fee: $250/ Monthly
Lot: Adjoins Common Ground, Views
Parcel#: 07-16-01-200-137
Parking: Attached, Garage
Sewer: Septic Tank
SQFT. Above Grade: 1576
Utilities: Natural Gas Available
Water: Public
Room Sizes
Living Room: 19x23
Breakfast Room: 9x10
Kitchen: 10x12
Bedroom: 10x11
Bathroom: 7x5
Primary Bedroom: 11x15
Primary Bathroom: 9x6
Family Room: 18x21
Recreation Room: 11x21
Bedroom: 13x13
Bathroom: 10x4
Bonus Room: 16x18
Local Schools
High School: BRUSSELS
Middle School: BRUSSELS DIST 42
Elementary School: BRUSSELS DIST 42
School District: BRUSSELS DIST 42
Listed By / Shown By
Listed By
Agency Name: Tarrant and Harman Real Estate and Auction Co
Shown By
Agent Name: Land Home and Farm Group
Agent Phone: Cell: (618) 407-1764
Agency Title: Strano & Associates

Estimate Your Payment
Estimated Payment
$ 965.54 per month $554.17 Principal & Interest $338.75 Property Tax $72.63 Homeowner's Insurance
48 Quarry Riverfront Road | MLS# 26010640
This condo located at 48 Quarry Riverfront Road, Golden Eagle, IL 62036 is currently listed for sale with an asking price of $249,000. This property was built in 2000 and has 3 bedrooms and 3 full baths with 2746 sq. ft. Quarry Riverfront Road is located in the Winneberg Sub subdivision within the BRUSSELS DIST 42 school district. Search Winneberg Sub real estate on land-home-and-farm.strano.com today.