
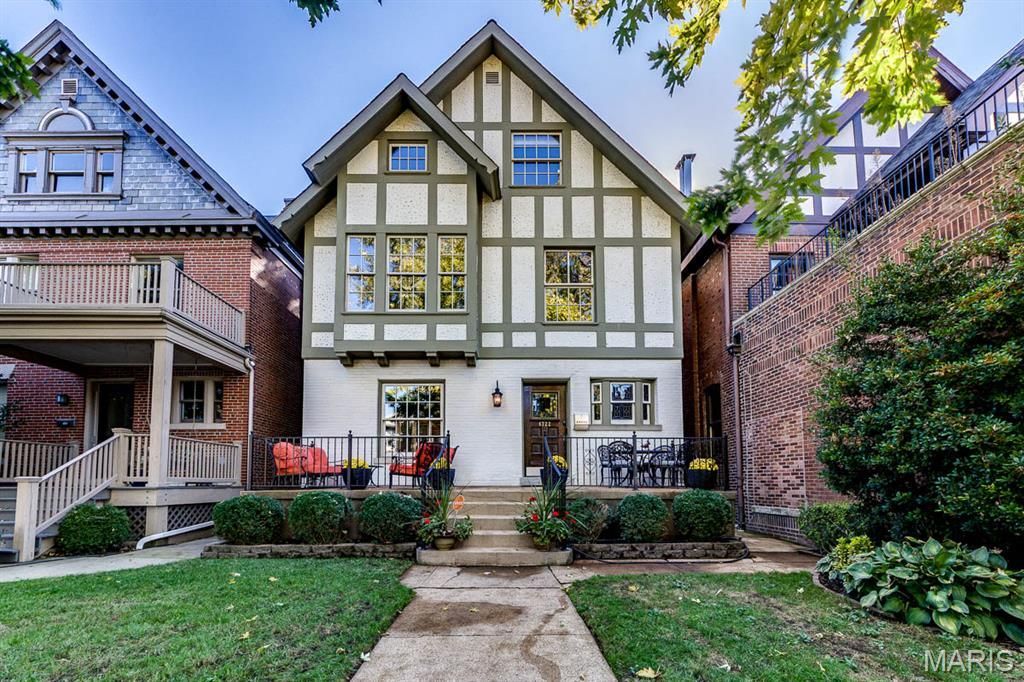
BEDS5
BATHS2 full 1 partial
SQUARE FEET2,827
MLS#26070384
STATUSActive
PROPERTY TYPEResidential - Single Family
SUBDIVISIONBerlin Heights
SCHOOLSt Louis City
Property Description
Property Features
Property Type: Residential - Single Family
Basement: Yes
Basement: Unfinished
Cooling: Central Air
Heating: Forced Air, Gas
Home Style: Historic
Lot Size: 0.09 Acres
Roof Type: Asphalt
Taxes: $11,204
Year Built: 1904
Amenities
Beamed Ceilings
Bookcases
Breakfast Room
Cedar Closet(s)
Ceiling Fan(s)
Chandelier
Crown Molding
Custom Cabinetry
Dining/Living Room Combo
Double Vanity
Entrance Foyer
Granite Counters
High Speed Internet
Historic Millwork
Natural Woodwork
Open Floorplan
Master Downstairs
Recessed Lighting
Separate Dining
Shower
Special Millwork
Track Lighting
Walk-In Closet(s)
Workshop/Hobby Area
Feature Descriptions
Appliances: Stainless Steel Appliance(s), Dishwasher, Disposal, Humidifier, Ice Maker, Microwave, Oven, Built-In Electric Oven, Gas Oven, Self Cleaning Oven, Range Hood, Gas Range, Free-Standing Refrigerator, Washer/Dryer Stacked, Water Heater, Wine Refrigerator
Days on Site: 3
Exterior: Attic/Crawl Hatchway(s) Insulated, Brick, Shake Sidi
Fireplace: Dining Room, Family Room, Gas Log
Lot: Back Yard, Front Yard, Landscaped, Level, Some Trees
Lot Dimensions: 31.5x128
Parcel#: 5208-00-0050-0
Parking: Alley Access, Detached Carport, Garage Faces Rear, Off Street
Sewer: Public Sewer
SQFT. Above Grade: 2827
Water: Public
Window: Shutters, Skylight(s), Stained Glass, Wood Frames
Room Sizes
Bathroom: 7.2x5.3
Bedroom: 13.7x15.8
Bathroom 2: 13.8x17.2
Bedroom 2: 7.2x19.1
Bedroom 3: 11.1x8
Bedroom 4: 15.5x13
Bathroom 3: 5.1x9.4
Bedroom 5: 15.5x13.9
Dining Room: 13.8x14.11
Family Room: 13.8x19.1
Local Schools
High School: Roosevelt High
Middle School: Long Middle Community Ed. Center
Elementary School: Adams Elem.
School District: St Louis City
Listed By / Shown By
Listed By
Agency Name: HomeCoin.com
Shown By
Agent Name: Land Home and Farm Group
Agent Phone: Cell: (618) 407-1764
Agency Title: Strano & Associates

Estimate Your Payment
Estimated Payment
$ 3,070.80 per month $1,889.51 Principal & Interest $933.67 Property Tax $247.63 Homeowner's Insurance
4722 Mcpherson Avenue | MLS# 26070384
This single family home located at 4722 Mcpherson Avenue , Saint Louis, MO 63108 is currently listed for sale with an asking price of $849,000. This property was built in 1904 and has 5 bedrooms and 2 full and 1 partial baths with 2827 sq. ft. Mcpherson Avenue is located in the Berlin Heights subdivision within the St Louis City school district. Search Berlin Heights real estate on land-home-and-farm.strano.com today.