
BEDS2
BATHS1 full
SQUARE FEET1,784
MLS#26060932
STATUSComing Soon
PROPERTY TYPEResidential - Single Family
SUBDIVISIONWoodland Hills
SCHOOLGrant DIST 110
Property Description
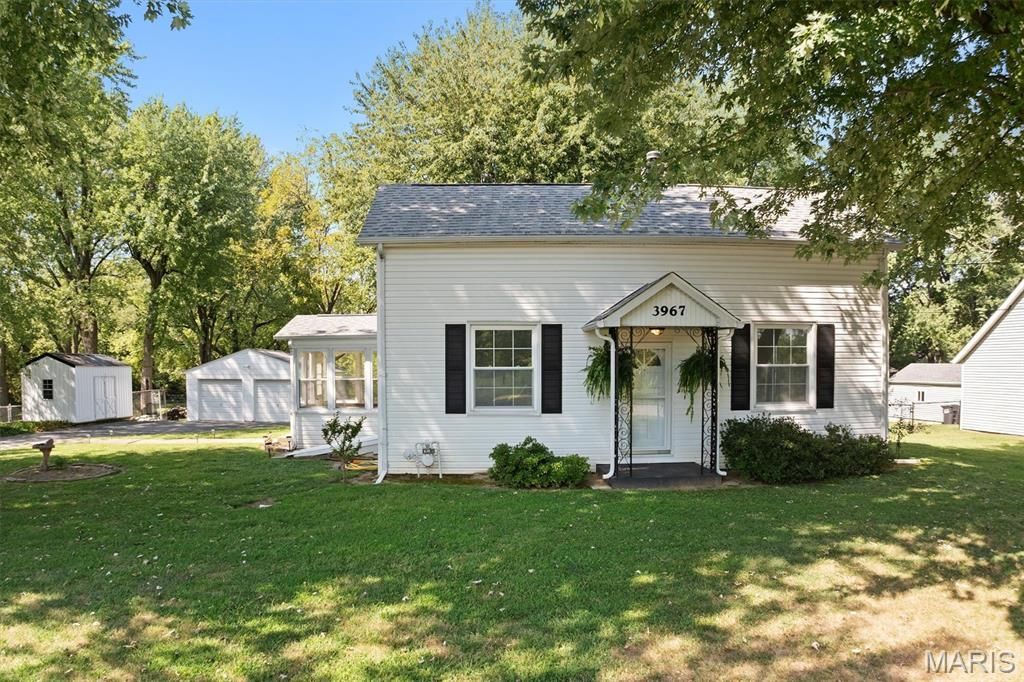
Fantastic country living just minutes from everything you could need for modern convenience. A fun 2-bedroom 1 bathroom farmhouse set on over a half-acre of ground with mature fruit trees, apples and peaches, and room to grow more. New septic installed and will pass occupancy. Selling AS-IS but home has been well kept. Detached 2 car garage and Amish built workshop/shed.
Property Features
Property Type: Residential - Single Family
Basement: Yes
Basement: 8 ft + Pour, Block, Sump Pump, Walk-Up Access
Cooling: Central Air, Electric
Garage: 2
Heating: Forced Air, Natural Gas
Home Style: Traditional
Lot Size: 0.69 Acres
Roof Type: Architectural Shingle
Taxes: $3,831
Year Built: 1900
Amenities
Separate Dining
Feature Descriptions
Appliances: Dishwasher, Dryer, Free-Standing Freezer, Microwave, Free-Standing Gas Range, Refrigerator, Washer
Days on Site: 1
Exterior: Vinyl Siding
Lot: Back Yard, Few Trees, Front Yard, Gentle Sloping
Lot Dimensions: 300.71 x 100.66
Parcel#: 03-18.0-402-045
Parking: Asphalt, Detached, Garage, Garage Door Opener, Off Street
Sewer: Septic Tank
SQFT. Above Grade: 1784
Utilities: Electricity Connected, Natural Gas Connected, Water Connected
Water: Public
Room Sizes
Sunroom: 9x11
Kitchen: 13x11
Dining Room: 11x11
Living Room: 16x13
Primary Bedroom: 13x13
Bathroom: 5x7
Bedroom 2: 16x13
Other: 13x12
Local Schools
High School: Belleville High School-East
Middle School: GRANT DIST 110
Elementary School: GRANT DIST 110
School District: Grant DIST 110
Listed By / Shown By
Listed By
Agency Name: Coldwell Banker Brown Realtors
Shown By
Agent Name: Land Home and Farm Group
Agent Phone: Cell: (618) 407-1764
Agency Title: Strano & Associates

Estimate Your Payment
Estimated Payment
$ 772.35 per month $400.60 Principal & Interest $319.25 Property Tax $52.50 Homeowner's Insurance
3967 Highland Road | MLS# 26060932
This single family home located at 3967 Highland Road, Fairview Heights, IL 62208 is currently listed for sale with an asking price of $180,000. This property was built in 1900 and has 2 bedrooms and 1 full baths with 1784 sq. ft. Highland Road is located in the Woodland Hills subdivision within the Grant DIST 110 school district. Search Woodland Hills real estate on land-home-and-farm.strano.com today.