
BEDS3
BATHS2 full
SQUARE FEET1,824
MLS#26070868
STATUSActive
PROPERTY TYPEResidential - Single Family
SUBDIVISIONL B Russells 02
SCHOOLSt Louis City
Property Description
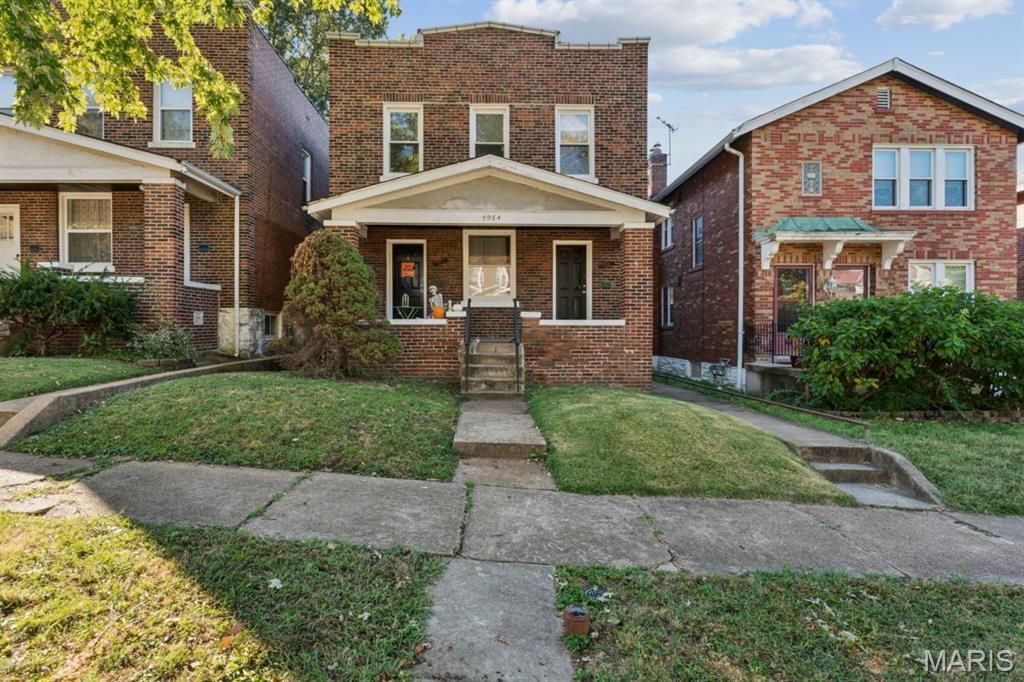
Classic charm, updated interiors, and flexibility-all in a great Tower Grove South location! This two-family at 3954 Potomac offers a 1-bedroom/1-bath ground-floor unit and a 2-bedroom/1-bath upstairs unit. With the main floor currently rented, there's an established rental income stream for the next owner. Hardwood floors and stained glass bring character, complemented by updated baths and kitchens featuring white cabinetry, granite countertops, subway tile, and stainless steel appliances. Newer windows add to the appeal, while basement storage and laundry plus an off-street parking pad provide everyday convenience. A spacious covered front porch offers a welcoming spot for morning coffee or unwinding at the end of the day. Enjoy nearby Tower Grove Park and the restaurants, cafes, and neighborhood businesses along South Grand and Morgan Ford. An appealing option for an owner-occupant or investor seeking classic details, modern updates, and a convenient city location!
Property Features
Property Type: Residential - Single Family
Basement: Yes
Basement: Full, Unfinished
Cooling: Ceiling Fan(s), Central Air
Heating: Forced Air
Home Style: Traditional
Lot Size: 0.08 Acres
Roof Type: Flat
Taxes: $1,944
Year Built: 1925
Amenities
Eat-in Kitchen
Granite Counters
Stone Counters
Storage
Feature Descriptions
Appliances: Stainless Steel Appliance(s), Microwave, Electric Range, Refrigerator
Exterior: Brick
Lot: Back Yard, Front Yard, Level
Parcel#: 4129-00-0050-0
Parking: Concrete, No Garage, Off Street, On Site, Parking Pad
Sewer: Public Sewer
SQFT. Above Grade: 1824
Utilities: Electricity Connected, Sewer Connected, Water Connected
Water: Public
Window: Blinds, Insulated Windows, Stained Glass
Local Schools
High School: Roosevelt High
Middle School: Long Middle Community Ed. Center
Elementary School: Mann Elem.
School District: St Louis City
Listed By / Shown By
Listed By
Agency Name: EXP Realty, LLC
Shown By
Agent Name: Land Home and Farm Group
Agent Phone: Cell: (618) 407-1764
Agency Title: Strano & Associates

Estimate Your Payment
Estimated Payment
$ 816.23 per month $578.42 Principal & Interest $162.00 Property Tax $75.80 Homeowner's Insurance
3954 Potomac Street | MLS# 26070868
This single family home located at 3954 Potomac Street , Saint Louis, MO 63116 is currently listed for sale with an asking price of $259,900. This property was built in 1925 and has 3 bedrooms and 2 full baths with 1824 sq. ft. Potomac Street is located in the L B Russells 02 subdivision within the St Louis City school district. Search L B Russells 02 real estate on land-home-and-farm.strano.com today.