
BEDS2
BATHS2 full
SQUARE FEET1,322
MLS#26066512
STATUSActive
PROPERTY TYPEResidential - Condominium
SUBDIVISIONCobblestone Park
SCHOOLBelleville DIST 118
Property Description
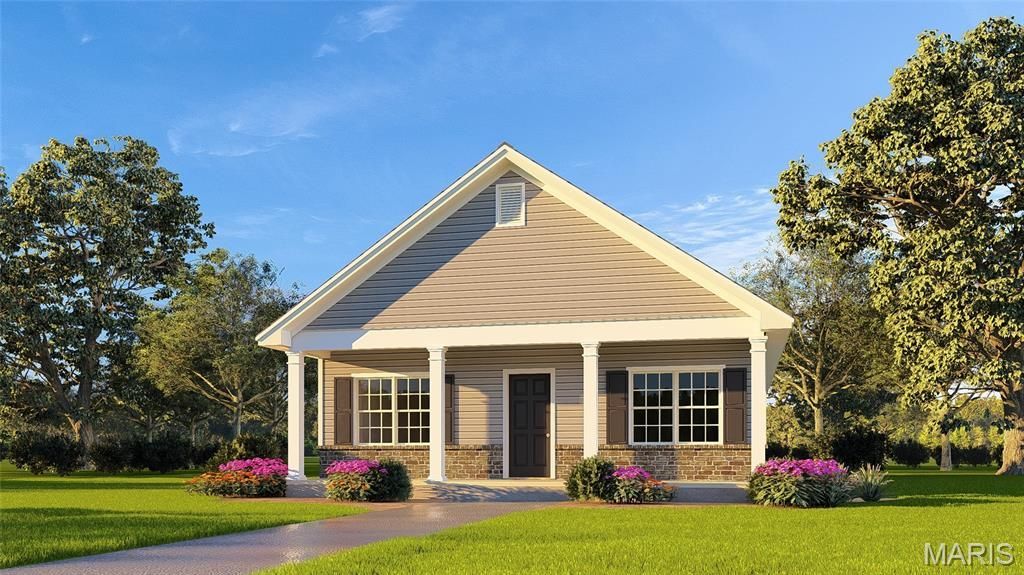
Are you ready to take some of your time back and move to low-maintenance living??? This beautiful to be built Detached Villa can be personalized to suit your style. The Carnoustie floor plan is a 2 bedroom, 2 bath Villa with full unfinished basement. The open floor plan boasts a spacious living room, large dining room, kitchen with breakfast bar and pantry, and two large bedrooms. The primary bedroom has a large walk-in closet and a spacious primary bath. The large second bedroom is adjacent to the guest bath. The unfinished basement has a standard egress window and sump pump. Upgrades available on this floor plan include 3 car garage, upgraded Elevation B or C, vaulted ceilings, fireplace, and various kitchen upgrades to name a few. This listing is for an Detached Villa.
Property Features
Property Type: Residential - Condominium
Basement: Yes
Basement: 8 ft + Pour, Full, Sump Pump, Unfinished
Cooling: Central Air
Garage: 2 car attached
Heating: Natural Gas
Lot Size: 0.14 Acres
Roof Type: Composition
Taxes: $35
Amenities
Kitchen/Dining Room Combo
Breakfast Bar
Pantry
Walk-In Closet(s)
Feature Descriptions
Appliances: Dishwasher, Disposal, Microwave, Range, Gas Water Heater
Association Amenities: Common Ground, Gated, Trail(s)
Days on Site: 22
Exterior: Brick Veneer, Vinyl Siding
HOA Fee: $215/ Monthly
Lot: Level
Lot Dimensions: 53x120
Parcel#: 08-05.0-419-005
Parking: Attached, Garage, Off Street
Sewer: Public Sewer
SQFT. Above Grade: 1322
Water: Public
Local Schools
High School: Belleville High School-West
Middle School: BELLEVILLE DIST 118
Elementary School: BELLEVILLE DIST 118
School District: Belleville DIST 118
Listed By / Shown By
Listed By
Agency Name: Re/Max Signature Properties
Shown By
Agent Name: Land Home and Farm Group
Agent Phone: Cell: (618) 407-1764
Agency Title: Strano & Associates

Estimate Your Payment
Estimated Payment
$ 720.08 per month $634.06 Principal & Interest $2.92 Property Tax $83.10 Homeowner's Insurance
3912 Finch Lane | MLS# 26066512
This condo located at 3912 Finch Lane , Swansea, IL 62226 is currently listed for sale with an asking price of $284,900. This property has 2 bedrooms and 2 full baths with 1322 sq. ft. Finch Lane is located in the Cobblestone Park subdivision within the Belleville DIST 118 school district. Search Cobblestone Park real estate on land-home-and-farm.strano.com today.