
BEDS3
BATHS2 full 1 partial
SQUARE FEET2,120
MLS#26070940
STATUSActive
PROPERTY TYPEResidential - Single Family
SUBDIVISIONLake Kamp Sub
SCHOOLCARLYLE DIST 1
Property Description
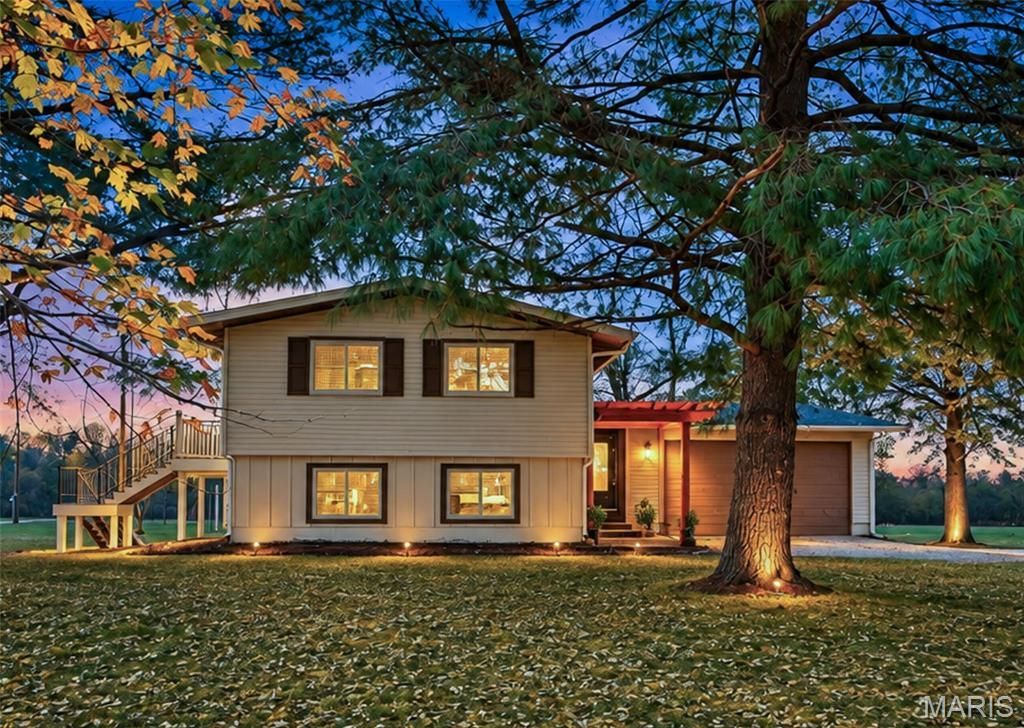
Welcome home to this beautifully remodeled 3-bedroom, 2-bath split-level home located just minutes from Carlyle Lake access. Thoughtful updates and quality craftsmanship are evident throughout, creating a comfortable and inviting home that is ready for its next owner.The upper level offers a bright, open feel with updated finishes, stainless steel appliances, and access to a spacious wraparound deck that provides the perfect place to relax, entertain, or enjoy the peaceful surroundings. The lower level adds even more flexibility with a large wraparound sunroom, offering a bright and versatile space that can be enjoyed throughout the year.An attached 2-car garage provides convenient parking and storage, while the quiet setting near the lake offers easy access to boating, fishing, and outdoor recreation. With its tasteful improvements, generous living spaces, and desirable location near Carlyle Lake, this move-in-ready home offers a great combination of comfort, craftsmanship, and lake-area living.
Property Features
Property Type: Residential - Single Family
Basement: Yes
Basement: Bathroom, Exterior Entry, Finished, Sleeping Area, Walk-Out Access
Cooling: Central Air
Garage: 2 car attached
Heating: Baseboard, Electric
Home Style: Split Level
Lot Size: 1.00 Acres
Taxes: $3,392
Year Built: 1978
Amenities
Custom Cabinetry
Double Vanity
Eat-in Kitchen
Granite Counters
High Ceilings
Kitchen Island
Kitchen/Dining Room Combo
Open Floorplan
Pantry
Soaking Tub
Feature Descriptions
Appliances: Stainless Steel Appliance(s), Dishwasher, Dryer, Built-In Electric Range, Built-In Refrigerator, Washer
Exterior: Vinyl Siding
Fireplace: Basement, Electric
Lot: Back Yard, Cul-De-Sac, Front Yard, Level
Parcel#: 04-04-30-202-057
Sewer: Septic Tank
SQFT. Above Grade: 2120
Utilities: Electricity Connected, Sewer Connected, Water Connected
Water: Public
Room Sizes
Dining Room: 11x7
Living Room: 12x23
Kitchen: 11x18
Bathroom: 12x10
Bathroom 2: 5x5
Bedroom: 11x15
Recreation Room: 22x19
Bedroom 2: 11x14
Bedroom 3: 11x13
Bathroom 3: 7x7
Laundry: 7x6
Local Schools
High School: Carlyle
Middle School: CARLYLE DIST 1
Elementary School: CARLYLE DIST 1
School District: CARLYLE DIST 1
Listed By / Shown By
Listed By
Agency Name: Midwest Farm & Land Co. LLC
Shown By
Agent Name: Land Home and Farm Group
Agent Phone: Cell: (618) 407-1764
Agency Title: Strano & Associates

Estimate Your Payment
Estimated Payment
$ 937.15 per month $578.65 Principal & Interest $282.67 Property Tax $75.83 Homeowner's Insurance
375 Lakeview Drive | MLS# 26070940
This single family home located at 375 Lakeview Drive, Shattuc, IL 62231 is currently listed for sale with an asking price of $260,000. This property was built in 1978 and has 3 bedrooms and 2 full and 1 partial baths with 2120 sq. ft. Lakeview Drive is located in the Lake Kamp Sub subdivision within the CARLYLE DIST 1 school district. Search Lake Kamp Sub real estate on land-home-and-farm.strano.com today.