
BEDS3
BATHS2 full
SQUARE FEET1,944
MLS#26059063
STATUSPending
PROPERTY TYPEResidential - Single Family
SUBDIVISIONTwilight Terrace
SCHOOLWolf Branch DIST 113
Property Description
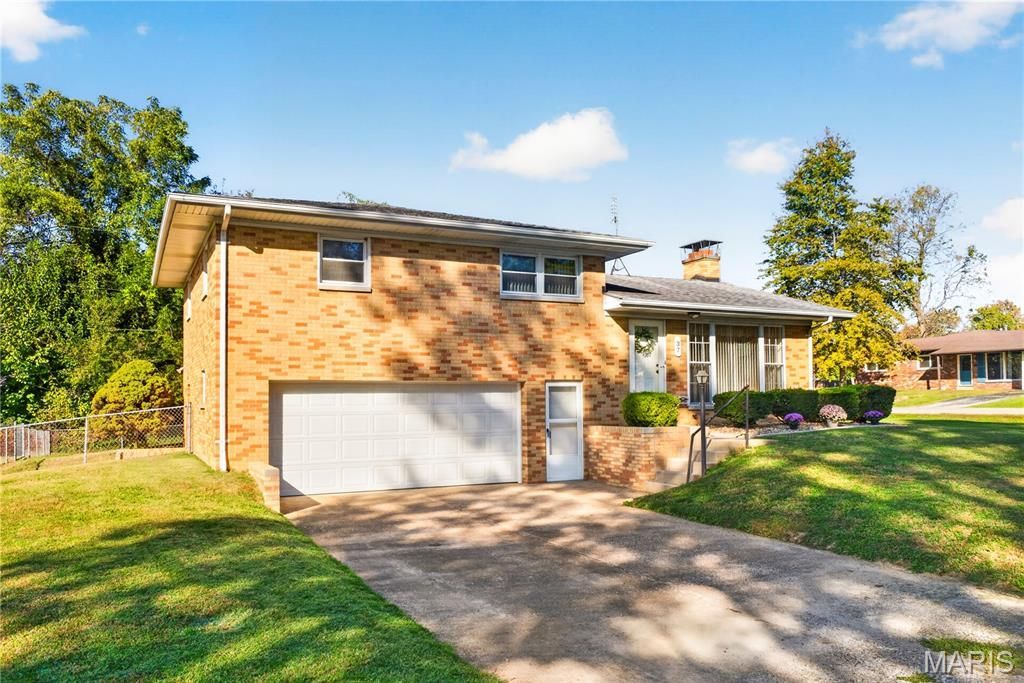
Welcome home! This beautifully maintained brick residence offers comfort and convenience inside and out. Featuring 3 bedrooms and 2 bathrooms, the main level provides a seamless flow with the living room, dining room, and kitchen, while all three bedrooms are comfortably situated upstairs. Downstairs, unwind in the cozy family room complete with a warm gas fireplace. Step outside to enjoy a private, fenced-in backyard with a peaceful view of mature trees and a convenient storage shed. Complete with an attached 1-plus garage with workspace and room for lawn equipment, this home is ideally located near schools, shopping, dining, medical facilities, and Scott AFB. Schedule your showing today!
Property Features
Property Type: Residential - Single Family
Basement: Yes
Basement: 8 ft + Pour, Bathroom, Partial, Sump Pump
Cooling: Central Air
Garage: 1 car attached
Heating: Forced Air, Hot Water
Home Style: Traditional
Lot Size: 0.24 Acres
Taxes: $3,472
Year Built: 1958
Amenities
Laminate Counters
Feature Descriptions
Appliances: Dishwasher, Dryer, Microwave, Gas Range, Refrigerator, Washer
Days on Site: 13
Exterior: Brick
Fireplace: Gas
Lot: Adjoins Wooded Area, Back Yard, Cleared, Corner Lot, Level
Parcel#: 08-09.0-204-001
Parking: Attached, Concrete, Driveway, Garage, Garage Faces Front, Storage
Sewer: Public Sewer
SQFT. Above Grade: 1242
SQFT. Below Grade: 702
Utilities: Electricity Connected, Sewer Connected, Water Connected
Water: Public
Room Sizes
Kitchen: 9x11
Living Room: 12x18
Family Room: 18x25
Bedroom: 10x11
Bedroom 2: 10x11
Bedroom 3: 7x10
Dining Room: 6x12
Bathroom: 7x10
Bathroom 2: 2x7
Local Schools
High School: Belleville High School-East
Middle School: WOLF BRANCH DIST 113
Elementary School: WOLF BRANCH DIST 113
School District: Wolf Branch DIST 113
Listed By / Shown By
Listed By
Agency Name: Keller Williams Pinnacle
Shown By
Agent Name: Land Home and Farm Group
Agent Phone: Cell: (618) 407-1764
Agency Title: Strano & Associates

Estimate Your Payment
Estimated Payment
$ 822.99 per month $471.82 Principal & Interest $289.33 Property Tax $61.83 Homeowner's Insurance
37 Venus Drive | MLS# 26059063
This single family home located at 37 Venus Drive, Swansea, IL 62226 is currently listed for sale with an asking price of $212,000. This property was built in 1958 and has 3 bedrooms and 2 full baths with 1944 sq. ft. Venus Drive is located in the Twilight Terrace subdivision within the Wolf Branch DIST 113 school district. Search Twilight Terrace real estate on land-home-and-farm.strano.com today.