
BEDS3
BATHS3 full
SQUARE FEET4,030
MLS#26061061
STATUSComing Soon
PROPERTY TYPEResidential - Single Family
SUBDIVISIONGreenleaf Estates
SCHOOLAlton DIST 11
Property Description
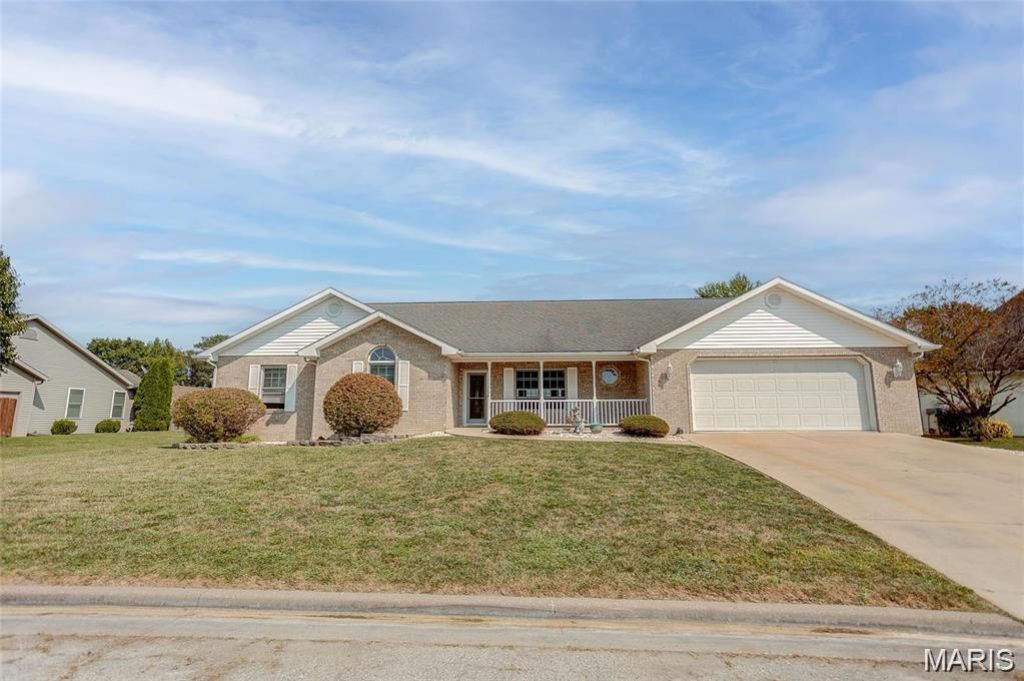
This 3 bed/3bath home is in great shape and has a lot of updates. Updates include voice activated lights, ring camera on front door, new roof, freshly painted interior, new water heater, sump pump, refreshed fireplace, new basement flooring, screens, water softener, and more. This home was designed by V.A. for a disabled veteran, to include wider doorways as well has other accessible features. You will love the wrap around sidwalk, nice oversized, heated garage. With easy access to Hwy 255, home is just minutes from schools, shopping, restaurants, and more.
Property Features
Property Type: Residential - Single Family
Basement: Yes
Basement: 8 ft + Pour, Bathroom, Full, Sump Pump, Walk-Up Access
Cooling: Ceiling Fan(s), Central Air, Electric
Garage: 2 car attached
Heating: Forced Air, Propane
Home Style: Traditional, Ranch
Lot Size: 0.26 Acres
Year Built: 1999
Amenities
Bookcases
Built-in Features
Cathedral Ceiling(s)
Ceiling Fan(s)
Eat-in Kitchen
Kitchen Island
Open Floorplan
Pantry
Recessed Lighting
Separate Dining
Solid Surface Countertop(s)
Tub
Vaulted Ceiling(s)
Walk-In Closet(s)
Feature Descriptions
Appliances: Propane Water Heater, Dishwasher, Electric Cooktop, Ice Maker, Microwave, Refrigerator, Wall Oven, Water Softener
Days on Site: 1
Exterior: Vinyl Siding
Fireplace: Recreation Room, Blower Fan, Circulating, Living Room
Lot: Back Yard, Landscaped, Level, Near Golf Course, Sprinklers In Front, Sprinklers In Rear
Lot Dimensions: 100x115
Parcel#: 23-2-08-04-01-102-009
Parking: Attached, Garage Door Opener, Heated Garage, Workshop in Garage
Sewer: Public Sewer
SQFT. Above Grade: 2530
SQFT. Below Grade: 1400
Water: Public
Window: Insulated Windows
Room Sizes
Kitchen: 25x20
Living Room: 22x20
Laundry: 14x10
Dining Room: 15x9
Other: 15x5
Bedroom: 12x10
Bedroom: 10x13
Primary Bathroom: 12x10
Primary Bedroom: 20x15
Family Room: 25x21
Recreation Room: 18x12
Bonus Room: 12x11
Bonus Room: 17x16
Storage: 21x17
Bathroom: 13x6
Local Schools
High School: Alton
Middle School: ALTON DIST 11
Elementary School: ALTON DIST 11
School District: Alton DIST 11
Listed By / Shown By
Listed By
Agency Name: Landmark Realty
Shown By
Agent Name: Land Home and Farm Group
Agent Phone: Cell: (618) 407-1764
Agency Title: Strano & Associates

Estimate Your Payment
Estimated Payment
$ 1,095.00 per month $968.12 Principal & Interest $0.00 Property Tax (data not provided by mls) $126.88 Homeowner's Insurance
3507 Castelli Drive | MLS# 26061061
This single family home located at 3507 Castelli Drive , Alton, IL 62002 is currently listed for sale with an asking price of $435,000. This property was built in 1999 and has 3 bedrooms and 3 full baths with 4030 sq. ft. Castelli Drive is located in the Greenleaf Estates subdivision within the Alton DIST 11 school district. Search Greenleaf Estates real estate on land-home-and-farm.strano.com today.