
BEDS3
BATHS2 full 1 partial
SQUARE FEET1,982
MLS#26071044
STATUSActive
PROPERTY TYPEResidential - Single Family
SUBDIVISIONMeadowbrook Farm 1
SCHOOLParkway C-2
Property Description
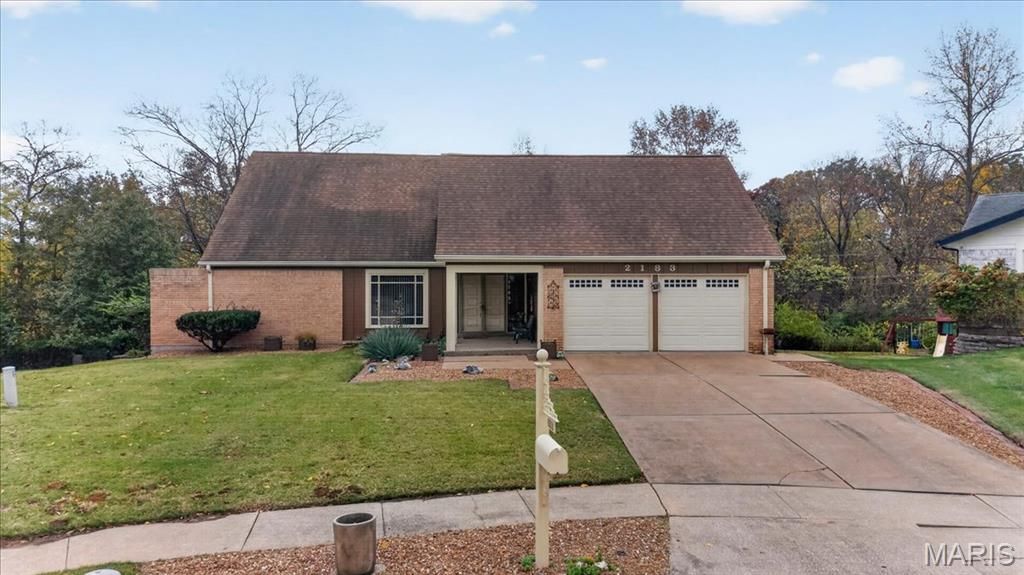
Welcome home to this charming and spacious 3-bedroom, 2 full bath, 1 half bath home perfectly situated on a quiet cul-de-sac in a highly desirable location within a sought-after school district. From the moment you step inside, you'll appreciate the inviting layout, airy vaulted ceilings, and the flexibility this home offers for a variety of lifestyles.The main level features a bright and welcoming eat-in kitchen, perfect for everyday living, along with a separate formal dining room that could easily be converted into a fourth bedroom, home office, or guest space with the addition of a closet and door. Also on the main floor are two generously sized bedrooms, including a primary bedroom, providing convenient main-level living.Upstairs, you'll find a versatile loft area overlooking the living space, as well as an additional private primary bedroom retreat, creating the perfect setup for multi-generational living, guests, or a secluded owner's suite.The finished walk-out basement adds even more room to spread out and entertain, complete with a bar area that's ideal for hosting gatherings, game nights, or relaxing weekends at home. Step outside to enjoy the covered deck on the main level, with a patio below accessible from the walk-out basement, offering wonderful outdoor living and entertaining spaces.With its flexible floor plan, desirable features, great location, and placement in a sought-after school district, this home is full of potential and ready to welcome its next owner.
Property Features
Property Type: Residential - Single Family
Basement: Yes
Basement: 8 ft + Pour, Bathroom, Concrete, Daylight, Finished, Full, Storage Space, Walk-Out Access
Cooling: Ceiling Fan(s), Central Air
Garage: 2 car attached
Heating: Forced Air
Home Style: Traditional
Lot Size: 0.27 Acres
Roof Type: Shingle
Taxes: $4,661
Year Built: 1975
Amenities
Ceiling Fan(s)
Chandelier
High Ceilings
Laminate Counters
Natural Woodwork
Separate Dining
Special Millwork
Vaulted Ceiling(s)
Walk-In Closet(s)
Feature Descriptions
Appliances: Electric Cooktop, Dryer, Double Oven, Electric Oven, Refrigerator, Washer
Association Amenities: Association Management
Exterior: Board & Batten Siding, Vertical Siding
Fireplace: Living Room, Wood Burning
HOA Fee: $255/ Annually
Lot: Adjoins Wooded Area, Back Yard, Cul-De-Sac, Front Yard, Natural Foliage, Open Lot
Lot Dimensions: 22x22x137x179x183
Parcel#: 20S-61-0243
Parking: Additional Parking, Attached, Driveway, Garage, Garage Door Opener, Kitchen Level, On Street
Sewer: Public Sewer
SQFT. Above Grade: 1416
SQFT. Below Grade: 566
Utilities: Cable Available, Electricity Connected, Phone Available, Sewer Connected, Water Connected
Water: Public
Local Schools
High School: Parkway Central High
Middle School: West Middle
Elementary School: Highcroft Ridge Elem.
School District: Parkway C-2
Listed By / Shown By
Listed By
Agency Name: Coldwell Banker Premier Group
Shown By
Agent Name: Land Home and Farm Group
Agent Phone: Cell: (618) 407-1764
Agency Title: Strano & Associates

Estimate Your Payment
Estimated Payment
$ 1,344.97 per month $845.72 Principal & Interest $388.42 Property Tax $110.83 Homeowner's Insurance
2183 Courtleigh Lane | MLS# 26071044
This single family home located at 2183 Courtleigh Lane , Chesterfield, MO 63017 is currently listed for sale with an asking price of $380,000. This property was built in 1975 and has 3 bedrooms and 2 full and 1 partial baths with 1982 sq. ft. Courtleigh Lane is located in the Meadowbrook Farm 1 subdivision within the Parkway C-2 school district. Search Meadowbrook Farm 1 real estate on land-home-and-farm.strano.com today.