
BEDS3
BATHS1 full
SQUARE FEET1,331
MLS#26070240
STATUSActive
PROPERTY TYPEResidential - Single Family
SUBDIVISIONAdair Gardens Anx
SCHOOLHigh Mount DIST 116
Property Description
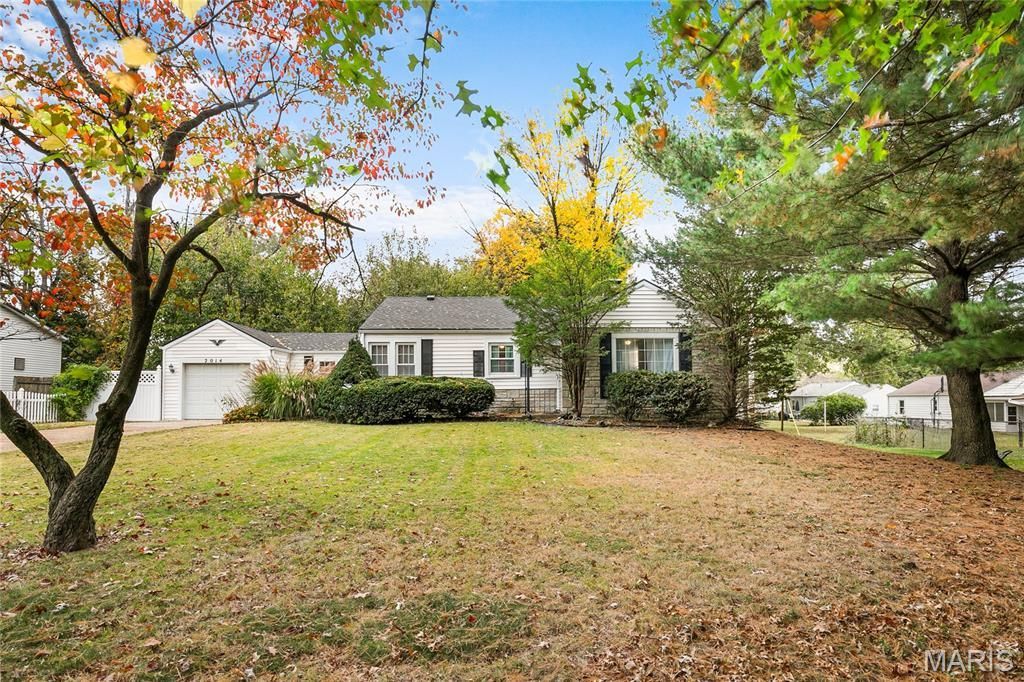
COMING SOON w/ Showings to begin Friday; however, you can take the 3D tour today! Tucked back off the street beneath mature shade trees on a quarter-acre lot, this move-in ready 3-bedroom ranch in Swansea offers easy one-level living with no interior stairs, a big yard with a fenced backyard, a flexible floor plan and a long list of recent updates. Since 2024, the sellers have replaced the roof (2025), furnace and central air (serviced twice a year), electrical panel, rear sliding door, garage door opener, dishwasher, and the interior lighting and ceiling fans, refreshed interior paint, added a Google Nest thermostat, and improved the crawl space with a vapor barrier, sump pump and dehumidifier. The home has already passed its Swansea occupancy inspection. The front door opens to a bright living room with plush carpet, a gas-log fireplace as the focal point and a large picture window. Arched doorways lead to a spacious kitchen with an abundance of cabinetry, tile backsplash, double-bowl sink, range with vent hood, new dishwasher. A laundry closet with washer/dryer hookups sits right off the kitchen, and the adjoining dining area has its own side entrance to a paver patio and the driveway. LVP flooring runs through the kitchen, dining area and bath. Two carpeted bedrooms each offer two closets and plenty of natural light from thermal double-pane, double-hung windows. The updated hall bath features a newer tub/shower surround with built-in shelves, newer fixtures and toilet, and a tall storage cabinet. At the back of the home, the third bedroom is a true flex space - perfect as a bedroom, home office, den or hobby room - with a large closet, a new sliding glass door to the covered deck and direct access to the one-car attached garage. The drywalled garage includes attic access, with additional drop-stair attic access in the hall. Out back, the fenced backyard is private and quiet, and a storage shed that stays gives the mower and garden tools a home of their own. The fencing and the original shed show their age, may need some repairs, and are being sold as-is. Some photos have been virtually staged.
Property Features
Property Type: Residential - Single Family
Basement: Crawl Space
Cooling: Central Air
Garage: 1 car attached
Heating: Forced Air, Gas
Home Style: Traditional
Lot Size: 0.26 Acres
Roof Type: Architectural Shingle
Taxes: $2,701
Year Built: 1948
Amenities
Ceiling Fan(s)
Feature Descriptions
Appliances: Dishwasher, Range, Range Hood
Days on Site: 3
Exterior: Stone Veneer, Vinyl Siding
Fireplace: Gas Log, Glass Doors
Lot: Front Yard, Interior Lot, Level, Many Trees, Near Public Transit, Rectangular Lot, Some Trees
Lot Dimensions: 90 x 125
Parcel#: 08-16.0-101-006
Parking: Attached, Garage, Garage Faces Front
Sewer: Public Sewer
SQFT. Above Grade: 1331
Utilities: Electricity Connected, Natural Gas Connected, Sewer Connected, Water Connected
Water: Public
Window: Double Pane Windows, Insulated Windows
Local Schools
High School: Belleville High School-West
Middle School: HIGH MOUNT DIST 116
Elementary School: HIGH MOUNT DIST 116
School District: High Mount DIST 116
Listed By / Shown By
Listed By
Agency Name: RE/MAX Results Realty
Shown By
Agent Name: Land Home and Farm Group
Agent Phone: Cell: (618) 407-1764
Agency Title: Strano & Associates

Estimate Your Payment
Estimated Payment
$ 621.55 per month $350.53 Principal & Interest $225.08 Property Tax $45.94 Homeowner's Insurance
2014 N 16th Street | MLS# 26070240
This single family home located at 2014 N 16th Street, Swansea, IL 62226 is currently listed for sale with an asking price of $157,500. This property was built in 1948 and has 3 bedrooms and 1 full baths with 1331 sq. ft. N 16th Street is located in the Adair Gardens Anx subdivision within the High Mount DIST 116 school district. Search Adair Gardens Anx real estate on land-home-and-farm.strano.com today.