
BEDS3
BATHS3 full
SQUARE FEET2,083
MLS#26069724
STATUSActive
PROPERTY TYPEResidential - Single Family
SUBDIVISIONCountry Lane Woods First Add 2
SCHOOLParkway C-2
Property Description
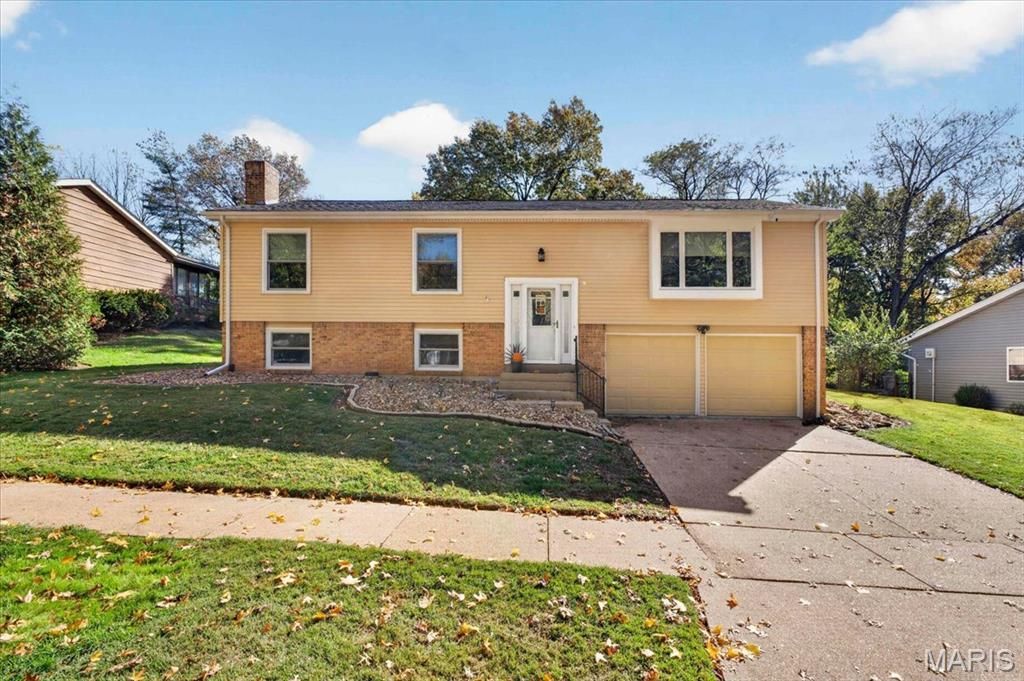
Amazing location, just minutes from everything! This home screams pride of ownership, with a park-like backyard backing onto woods, making it a top choice. As you enter, take in the new steel entry door with tempered glass and built-in blinds, which opens to the foyer with hardwood floors leading to the main level. The hardwood floors on the main floor and lower level, including the staircase between the levels, have also been updated. The beamed vaulted ceilings in the great room/kitchen make this ideal for entertaining. The kitchen has been updated with a center island and an abundance of cabinets, quartz countertops, and it's light and bright, with skylights that bring in natural light and access from your patio slider to your deck, paver patio with an outlet for a hot tub overlooking your park-like backyard. The bedrooms have ceiling fans; wait until you see BOTH fully updated bathrooms, plus the huge primary suite and large walk-in closet.Looking for a second living area for multi-purpose functions? Check! Plus, the roof is 7-8 years old, the siding has been replaced, gutter guards are installed for those pesky leaves, the lighting is updated, the garage doors and openers are newer (2023), and the seller replaced all windows with Anderson tinted windows. This home has been well maintained!
Property Features
Property Type: Residential - Single Family
Basement: Yes
Basement: 8 ft + Pour, Bathroom, Partially Finished, Walk-Out Access
Cooling: Ceiling Fan(s), Central Air
Garage: 2 car attached
Heating: Forced Air
Home Style: Traditional
Lot Size: 0.24 Acres
Taxes: $3,998
Year Built: 1973
Amenities
Beamed Ceilings
Ceiling Fan(s)
Crown Molding
Custom Cabinetry
Dining/Living Room Combo
Dumbwaiter
Eat-in Kitchen
Entrance Foyer
Granite Counters
High Ceilings
Kitchen Island
Open Floorplan
Pantry
Recessed Lighting
See Remarks
Separate Dining
Solid Surface Countertop(s)
Storage
Two Story Entrance Foyer
Vaulted Ceiling(s)
Walk-In Closet(s)
Feature Descriptions
Appliances: Dishwasher, Disposal, Microwave, Oven, Range
Association Amenities: Association Management
Exterior: Brick Veneer, Vinyl Siding
HOA Fee: $150/ Annually
Lot: Adjoins Common Ground, Adjoins Wooded Area, Cul-De-Sac
Parcel#: 24P-41-0103
Sewer: Public Sewer
SQFT. Above Grade: 1508
Utilities: Cable Connected, Electricity Connected, Natural Gas Connected, Sewer Connected, Water Connected
Water: Public
Local Schools
High School: Parkway South High
Middle School: South Middle
Elementary School: Carman Trails Elem.
School District: Parkway C-2
Listed By / Shown By
Listed By
Agency Name: Coldwell Banker Realty - Gundaker
Shown By
Agent Name: Land Home and Farm Group
Agent Phone: Cell: (618) 407-1764
Agency Title: Strano & Associates

Estimate Your Payment
Estimated Payment
$ 1,340.06 per month $890.23 Principal & Interest $333.17 Property Tax $116.67 Homeowner's Insurance
2 Timberstone Court | MLS# 26069724
This single family home located at 2 Timberstone Court, Ballwin, MO 63021 is currently listed for sale with an asking price of $400,000. This property was built in 1973 and has 3 bedrooms and 3 full baths with 2083 sq. ft. Timberstone Court is located in the Country Lane Woods First Add 2 subdivision within the Parkway C-2 school district. Search Country Lane Woods First Add 2 real estate on land-home-and-farm.strano.com today.