
BEDS3
BATHS2 full 1 partial
SQUARE FEET2,030
MLS#26050697
STATUSActive Under Contract
PROPERTY TYPEResidential - Townhouse
SUBDIVISIONGraceland Estates
SCHOOLBelle Valley DIST 119
Property Description
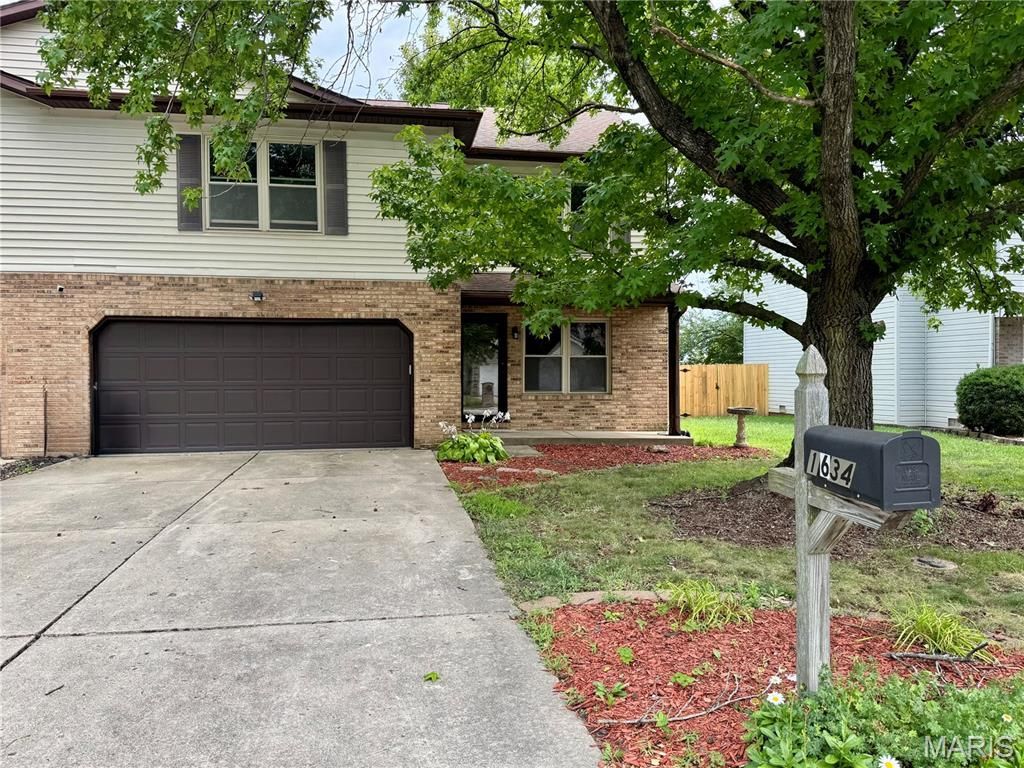
Welcome Home to this Beautifully Updated and Spacious Townhouse offering over 2,000 sq ft of comfortable Living space! Featuring 3 oversized Bedrooms, including a Private Primary Suite, with a Walk-in Closet. Plus convenient second-level Laundry room. The Open floor creates an Inviting flow between the Living spaces, while the Family room with fireplace provides the perfect spot to relax and unwind. Enjoy a covered front porch and a slider to the fenced backyard - perfect for outdoor entertaining or simply enjoying some fresh air. The Kitchen features Stainless Steel Appliances, Backsplash, Nice Cabinets/Counter Space and large pantry space! Washer & Dryer stay for added convenience. New carpet throughout (2026) adds a fresh, more-in ready feel. Additional highlights include 2 car garage, Spacious rooms, Numerous Updates, and no HOA! HVAC is 4 years old. Newer Roof & Water Heater. Conveniently located near shopping, restaurants, and an easy commute to Scott Air Force Base. This one checks all the boxes- space, updates, convenience, and value!
Property Features
Property Type: Residential - Townhouse
Cooling: Ceiling Fan(s), Central Air
Garage: 2 car attached
Heating: Forced Air, Natural Gas
Home Style: Traditional
Lot Size: 0.13 Acres
Taxes: $5,264
Year Built: 1990
Amenities
Breakfast Bar
Ceiling Fan(s)
Double Vanity
Open Floorplan
Pantry
Recessed Lighting
Shower
Walk-In Closet(s)
Feature Descriptions
Appliances: Stainless Steel Appliance(s), Dishwasher, Dryer, Microwave, Electric Range, Refrigerator, Washer, Gas Water Heater
Days on Site: 88
Exterior: Brick Veneer, Shingle Siding
Fireplace: Family Room
Lot: Back Yard, Few Trees, Front Yard, Level
Parcel#: 08-24.0-204-014
Parking: Attached, Driveway, Storage
Sewer: Public Sewer
SQFT. Above Grade: 2030
Utilities: Electricity Connected, Natural Gas Connected, Sewer Not Available, Water Connected
Water: Public
Room Sizes
Living Room: 20x14
Family Room: 13x11
Dining Room: 13x12
Kitchen: 12x12
Bathroom: 7x4
Primary Bedroom: 20x18
Primary Bathroom: 10x8
Bedroom: 18x12
Bedroom: 16x14
Bathroom: 9x8
Laundry: 6x5
Local Schools
High School: Belleville High School-East
Middle School: BELLE VALLEY DIST 119
Elementary School: BELLE VALLEY DIST 119
School District: Belle Valley DIST 119
Listed By / Shown By
Listed By
Agency Name: HomePro Real Estate
Shown By
Agent Name: Land Home and Farm Group
Agent Phone: Cell: (618) 407-1764
Agency Title: Strano & Associates

Estimate Your Payment
Estimated Payment
$ 979.87 per month $478.50 Principal & Interest $438.67 Property Tax $62.71 Homeowner's Insurance
1634 Progress Lane | MLS# 26050697
This townhouse located at 1634 Progress Lane, Belleville, IL 62221 is currently listed for sale with an asking price of $215,000. This property was built in 1990 and has 3 bedrooms and 2 full and 1 partial baths with 2030 sq. ft. Progress Lane is located in the Graceland Estates subdivision within the Belle Valley DIST 119 school district. Search Graceland Estates real estate on land-home-and-farm.strano.com today.