
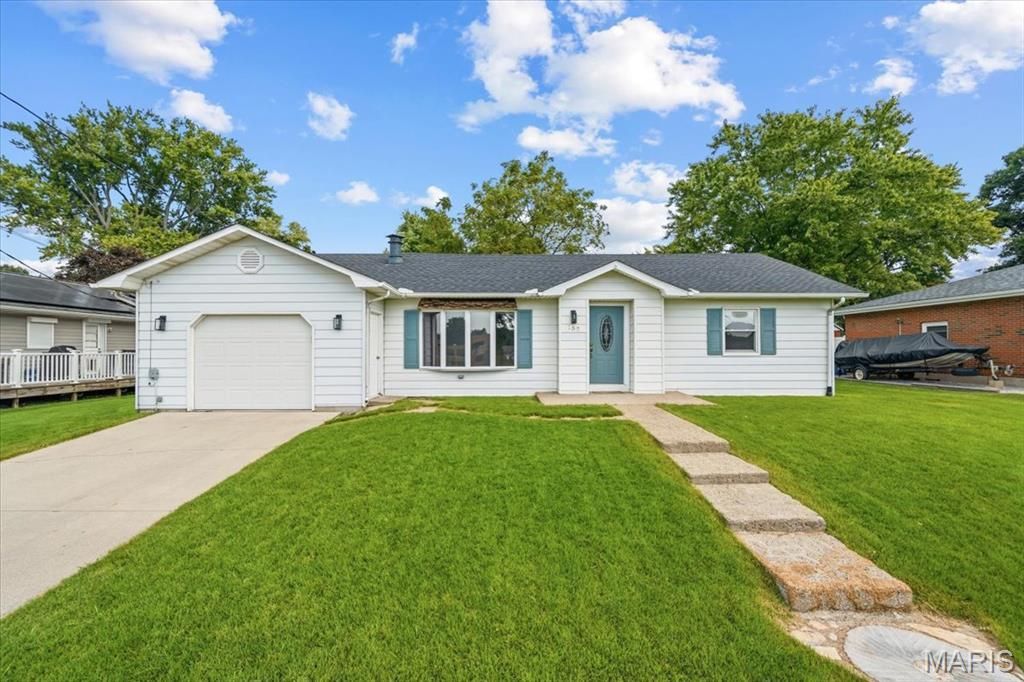
BEDS3
BATHS2 full
SQUARE FEET1,587
MLS#26057736
STATUSActive
PROPERTY TYPEResidential - Single Family
SUBDIVISIONGlen Heights Sub
SCHOOLEdwardsville DIST 7
Property Description
Welcome to this inviting 3-bedroom, 2-bath home tucked away on a quiet cul-de-sac in the heart of Glen Carbon. Fresh paint throughout and new flooring in most rooms give the interior a bright, move-in-ready feel. The spacious living room features a masonry fireplace, while the eat-in kitchen offers plenty of room for everyday dining. A comfortable family room opens to the deck and backyard, creating an easy flow for relaxing or entertaining. The split-bedroom layout provides added privacy, and the primary suite includes a generous walk-in closet and convenient bath access. Additional highlights include main-floor laundry, an unfinished partial basement with room for storage or future possibilities, and a tandem two-car attached garage. Close to the MCT trail, local schools, shopping, dining, and interstate access, this home combines fresh updates with a convenient Glen Carbon location. New roof in 2023.
Property Features
Property Type: Residential - Single Family
Basement: Yes
Basement: 9 ft + Pour, Concrete, Storage Space, Sump Pump, Unfinished
Cooling: Central Air
Garage: 2 car attached
Heating: Forced Air, Natural Gas
Home Style: Ranch
Lot Size: 0.21 Acres
Roof Type: Architectural Shingle
Taxes: $2,508
Year Built: 1940
Feature Descriptions
Appliances: Dishwasher, Disposal, Free-Standing Gas Oven, Free-Standing Gas Range, Washer/Dryer
Days on Site: 4
Exterior: Aluminum Siding
Fireplace: Living Room
Lot: Cul-De-Sac, Level
Lot Dimensions: 76x125
Parcel#: 14-2-15-34-14-302-023
Parking: Attached
Sewer: Public Sewer
SQFT. Above Grade: 1587
Utilities: Electricity Connected, Natural Gas Connected, Sewer Connected, Water Connected
Water: Public
Local Schools
High School: Edwardsville
Middle School: EDWARDSVILLE DIST 7
Elementary School: EDWARDSVILLE DIST 7
School District: Edwardsville DIST 7
Listed By / Shown By
Listed By
Agency Name: 360 Prime Realty Group, LLC
Shown By
Agent Name: Land Home and Farm Group
Agent Phone: Cell: (618) 407-1764
Agency Title: Strano & Associates

Estimate Your Payment
Estimated Payment
$ 855.93 per month $571.97 Principal & Interest $209.00 Property Tax $74.96 Homeowner's Insurance
157 Munzert Drive | MLS# 26057736
This single family home located at 157 Munzert Drive , Glen Carbon, IL 62034 is currently listed for sale with an asking price of $257,000. This property was built in 1940 and has 3 bedrooms and 2 full baths with 1587 sq. ft. Munzert Drive is located in the Glen Heights Sub subdivision within the Edwardsville DIST 7 school district. Search Glen Heights Sub real estate on land-home-and-farm.strano.com today.