
BEDS4
BATHS3 full
SQUARE FEET2,355
MLS#26069835
STATUSActive
PROPERTY TYPEResidential - Single Family
SUBDIVISIONBristol Hill Ph 5
SCHOOLCentral DIST 104
Property Description
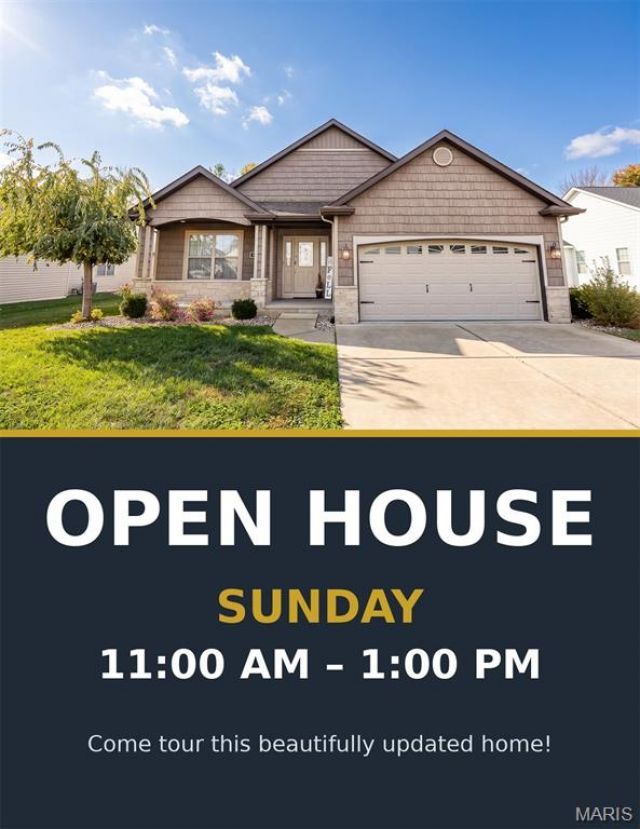
Welcome to this turn-key ranch home in O'Fallon's desirable Bristol Hill community! Offering 2,355 total finished living area, this 4-bedroom, 3-bathroom home features a freshly completed lower-level remodel (October 2026) showcasing an oversized family room, dedicated recreation space, and a private bedroom suite with its own en-suite full bath.The main level boasts an open-concept living space with luxury vinyl plank flooring, a cozy fireplace, and a light-filled kitchen complete with solid surface countertops, an island, and main-floor laundry. The spacious primary suite serves as a true private retreat, featuring a large walk-in closet and an en-suite bath, alongside three additional well-sized bedrooms across the home. Step outside to enjoy the fully fenced backyard, ideal for entertaining or relaxing. Complete with a 2-car garage and convenient access to Central District 104 and O'Fallon High School, this move-in ready home is a must-see!
Property Features
Property Type: Residential - Single Family
Basement: Yes
Basement: Bathroom, Partially Finished, Full, Radon Mitigation, Sleeping Area
Cooling: Ceiling Fan(s), Central Air
Garage: 2
Heating: Forced Air, Gas
Home Style: Ranch
Lot Size: 0.23 Acres
Roof Type: Architectural Shingle
Taxes: $0
Year Built: 2018
Amenities
Ceiling Fan(s)
Kitchen Island
Kitchen/Dining Room Combo
Solid Surface Countertop(s)
Feature Descriptions
Appliances: Dishwasher, Microwave, Range, Refrigerator
Association Amenities: Association Management, Common Ground
Days on Site: 3
Exterior: Vinyl Siding
Fireplace: Living Room
HOA Fee: $300/ Annually
Lot: Back Yard
Parcel#: 03-35.0-312-007
Sewer: Public Sewer
SQFT. Above Grade: 1480
SQFT. Below Grade: 875
Utilities: Electricity Connected, Natural Gas Connected, Sewer Connected, Water Connected
Water: Public
Room Sizes
Bedroom: 11x9
Bathroom: 11x5
Bedroom: 11x9
Living Room: 18x14
Kitchen: 20x11
Laundry: 7x6
Primary Bedroom: 15x13
Primary Bathroom: 12x5
Recreation Room: 15x18
Family Room: 27x11
Bedroom: 15x10
Bathroom: 9x6
Local Schools
High School: OFallon
Middle School: CENTRAL DIST 104
Elementary School: CENTRAL DIST 104
School District: Central DIST 104
Listed By / Shown By
Listed By
Agency Name: Worth Clark Realty
Shown By
Agent Name: Land Home and Farm Group
Agent Phone: Cell: (618) 407-1764
Agency Title: Strano & Associates

Estimate Your Payment
Estimated Payment
$ 1,069.82 per month $945.87 Principal & Interest $0.00 Property Tax (data not provided by mls) $123.96 Homeowner's Insurance
1421 Winchester Grove Court | MLS# 26069835
This single family home located at 1421 Winchester Grove Court, O Fallon, IL 62269 is currently listed for sale with an asking price of $425,000. This property was built in 2018 and has 4 bedrooms and 3 full baths with 2355 sq. ft. Winchester Grove Court is located in the Bristol Hill Ph 5 subdivision within the Central DIST 104 school district. Search Bristol Hill Ph 5 real estate on land-home-and-farm.strano.com today.