
BEDS3
BATHS2 full
SQUARE FEET1,816
MLS#26048238
STATUSActive
PROPERTY TYPEResidential - Single Family
SUBDIVISIONTimberbrook 02
SCHOOLMascoutah DIST 19
Property Description
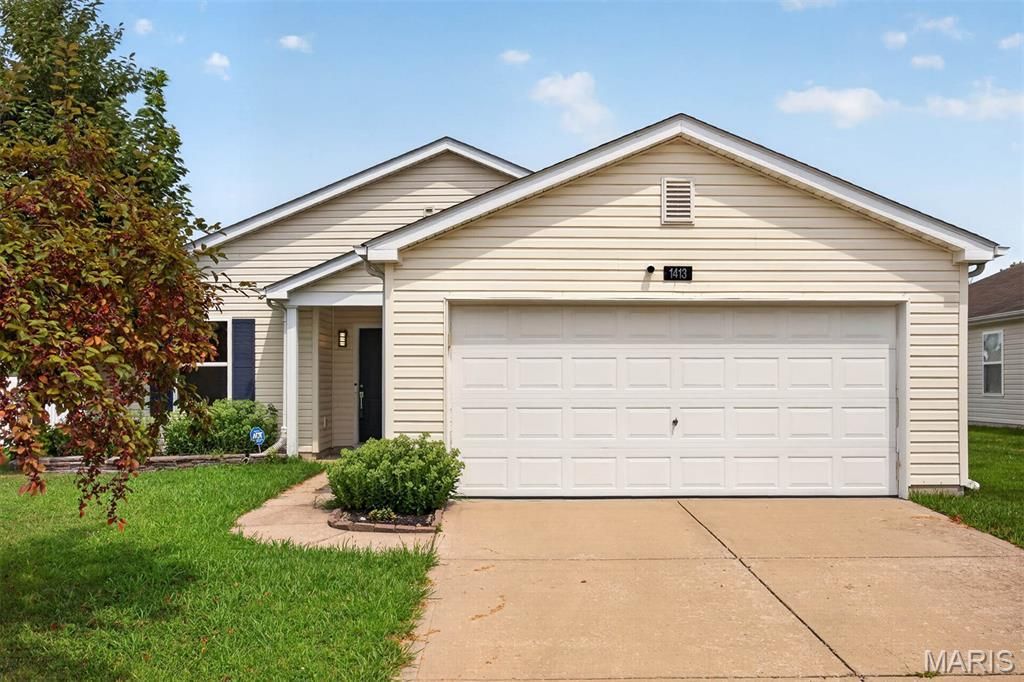
Welcome Welcome to this 3BR 2BA home waiting for you to move in. LVP flooring throughout. Upon entering the front door, the foyer welcomes you to a large living room. Dining area flows to a spacious kitchen perfect for meal prep/entertaining. Walk-in pantry. Do you need an in-home office? This office space could, also, be another BR by adding a closet. Or it could be a den/craft room/playroom. Access the patio & fenced back yard through the door in the dining/kitchen area. The primary BR features a walk in closet with an abundance of built-in storage/shelving. The utility room is where you will find the laundry, HVAC & it leads to the attached 2 car garage. Timberbrook subdivision includes a walking trail for fitness or fun. Mascoutah has easy access to I64, Scott Air Force Base, Mid America Airport & Boeing. Home is vacant and can be a quick closing if needed! Contact your favorite Real Estate Agent to schedule a showing.
Property Features
Property Type: Residential - Single Family
Basement: None
Cooling: Ceiling Fan(s), Central Air, Electric
Garage: 2 car attached
Heating: Forced Air, Natural Gas
Home Style: Ranch, Traditional
Lot Size: 0.17 Acres
Roof Type: Shingle
Taxes: $4,725
Year Built: 2006
Amenities
Pantry
Walk-In Closet(s)
Feature Descriptions
Appliances: Stainless Steel Appliance(s), Dishwasher, Disposal, Electric Oven, Electric Range, Refrigerator, Gas Water Heater
Association Amenities: Trail(s)
Exterior: Vinyl Siding
HOA Fee: $150/ Annually
Lot: Back Yard, Front Yard, Level
Parcel#: 09-25.0-404-043
Parking: Garage
Sewer: Public Sewer
SQFT. Above Grade: 1816
Utilities: Cable Available, Electricity Connected, Natural Gas Connected, Phone Available, Sewer Connected, Underground Utilities, Water Available
Water: Public
Window: Tilt-In Windows
Room Sizes
Primary Bedroom: 16x14
Bedroom 2: 11x11
Bedroom 3: 12x10
Primary Bathroom: 8x5
Bathroom: 11x5
Dining Room: 13x8
Kitchen: 13x13
Living Room: 23x18
Laundry: 9x6
Office: 13x11
Local Schools
High School: Mascoutah
Middle School: MASCOUTAH DIST 19
Elementary School: MASCOUTAH DIST 19
School District: Mascoutah DIST 19
Listed By / Shown By
Listed By
Agency Name: Coldwell Banker Brown Realtors
Shown By
Agent Name: Land Home and Farm Group
Agent Phone: Cell: (618) 407-1764
Agency Title: Strano & Associates

Estimate Your Payment
Estimated Payment
$ 1,085.99 per month $612.03 Principal & Interest $393.75 Property Tax $80.21 Homeowner's Insurance
1413 Autumn Lakes Lane | MLS# 26048238
This single family home located at 1413 Autumn Lakes Lane , Mascoutah, IL 62258 is currently listed for sale with an asking price of $275,000. This property was built in 2006 and has 3 bedrooms and 2 full baths with 1816 sq. ft. Autumn Lakes Lane is located in the Timberbrook 02 subdivision within the Mascoutah DIST 19 school district. Search Timberbrook 02 real estate on land-home-and-farm.strano.com today.