
BEDS3
BATHS2 full 1 partial
SQUARE FEET1,800
MLS#26071114
STATUSActive
PROPERTY TYPEResidential - Single Family
SUBDIVISIONTwin Spgs Farms
SCHOOLHillsboro R-III
Property Description
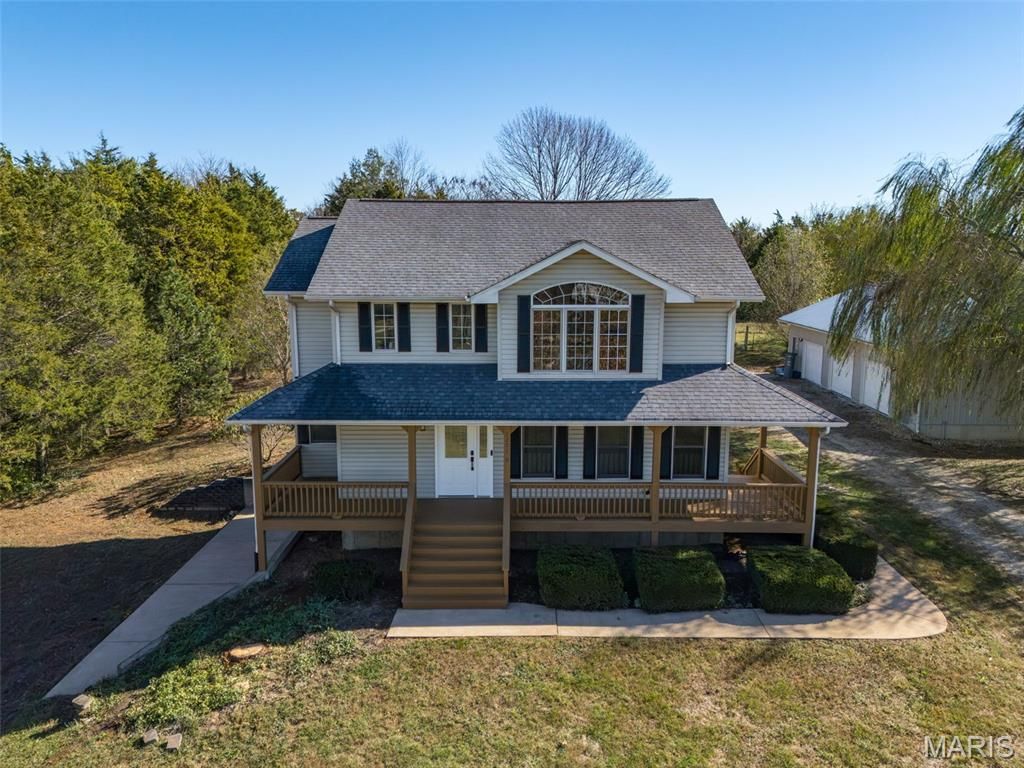
Enjoy the peace, privacy, and possibilities this beautiful 3-bedroom, 3-bath home offers, situated on over 15 acres surrounded by mature trees! The property features a charming wraparound porch, perfect for relaxing and taking in the serene surroundings. Inside, you'll find a spacious kitchen with granite countertops, custom cabinetry, and newer appliances, along with a separate dining area and convenient main-floor laundry. The primary bedroom suite boasts vaulted ceilings, a walk-in closet, and a private bath featuring a soaking tub and separate walk-in shower. Additional highlights include a refinished main-level half bath, new zoned heating and cooling, a new water heater, and a partially finished walkout basement with an egress window and impressive 9-foot poured concrete foundation. Outside, enjoy plenty of room for hobbies, animals, and outdoor activities. The property includes a chicken coop, storage shed, carport, and an impressive 30' x 50' detached garage offering over 1,500 square feet of space, complete with heating and cooling via mini-split systems. With no HOA and horses allowed, this property offers the perfect opportunity to enjoy country living with room to roam!
Property Features
Property Type: Residential - Single Family
Basement: Yes
Basement: 9 ft + Pour, Egress Window, Partially Finished, Full, Walk-Out Access
Cooling: Ceiling Fan(s), Central Air, Dual, Electric
Garage: 3
Heating: Dual Fuel/Off Peak, Electric, Forced Air
Home Style: Other, Traditional, Victorian
Lot Size: 15.18 Acres
Roof Type: Architectural Shingle
Taxes: $2,216
Year Built: 1999
Amenities
Breakfast Bar
Breakfast Room
Custom Cabinetry
Granite Counters
Kitchen Island
Kitchen/Dining Room Combo
Pantry
Separate Dining
Special Millwork
Vaulted Ceiling(s)
Walk-In Closet(s)
Feature Descriptions
Appliances: Dishwasher, Disposal, Microwave, Electric Oven, Electric Range, Refrigerator, Washer/Dryer, Water Heater
Exterior: Vinyl Siding
Lot: Adjoins Wooded Area, Heavy Woods, Level, Natural Foliage, Suitable for Horses
Parcel#: 17-7.0-36.0-0-000-025.04
Parking: Additional Parking, Detached, Detached Carport, Garage, Garage Door Opener, Heated Garage, Oversized
Sewer: Septic Tank
SQFT. Above Grade: 1800
Utilities: Cable Available
Water: Well
Room Sizes
Primary Bedroom: 12x16
Bedroom: 9x12
Bedroom: 10x11
Dining Room: 11x9
Family Room: 17x13
Kitchen: 15x17
Laundry: 9x5
Local Schools
High School: Hillsboro High
Middle School: Hillsboro Jr. High
Elementary School: Hillsboro Elem.
School District: Hillsboro R-III
Listed By / Shown By
Listed By
Agency Name: Gateway Real Estate
Shown By
Agent Name: Land Home and Farm Group
Agent Phone: Cell: (618) 407-1764
Agency Title: Strano & Associates

Estimate Your Payment
Estimated Payment
$ 1,355.18 per month $1,034.89 Principal & Interest $184.67 Property Tax $135.63 Homeowner's Insurance
12516 Jordan Lane | MLS# 26071114
This single family home located at 12516 Jordan Lane , De Soto, MO 63020 is currently listed for sale with an asking price of $465,000. This property was built in 1999 and has 3 bedrooms and 2 full and 1 partial baths with 1800 sq. ft. Jordan Lane is located in the Twin Spgs Farms subdivision within the Hillsboro R-III school district. Search Twin Spgs Farms real estate on land-home-and-farm.strano.com today.