
BEDS4
BATHS3 full 1 partial
SQUARE FEET3,816
MLS#26060517
STATUSComing Soon
PROPERTY TYPEResidential - Single Family
SUBDIVISIONNorthwoods 4th Add
SCHOOLO Fallon DIST 90
Property Description
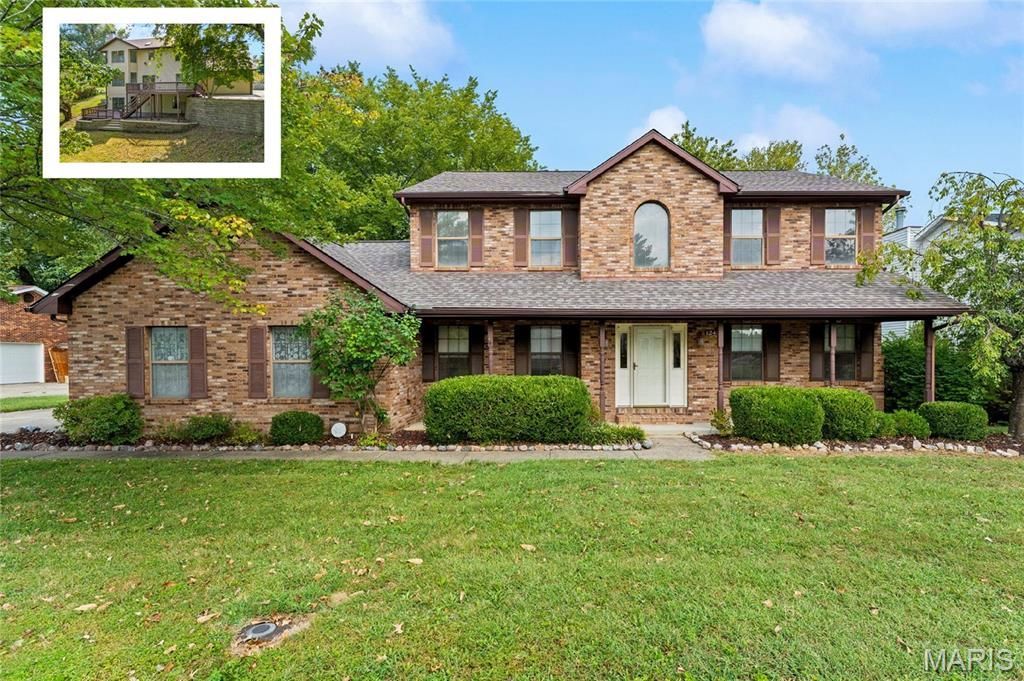
Spacious 2-story on .5 acre wooded walk-out lot in O'Fallon District 90. This custom built home offers 4 bedrooms, 3.5 baths and a 3-car side entry garage with extra parking pad. Upon entry you will notice upgraded features including wood floors and staircase, 9ft ceilings, two brick gas fireplaces and plenty of living space. The main level features a large eat-in kitchen, great room, living room and separate dining room. The upper level includes the vaulted primary suite with wood floors, primary bath and walk in closet. Two additional guest rooms both with walk in closets, a full bath and sitting room complete the upper level. The lower level features new LVP flooring, a recreation room with wet bar and 4th bedroom and full bath. The private backyard features a covered patio, deck, retaining wall and endless opportunities to entertain. Recent updates include a new roof, siding, water heater and painting throughout.
Property Features
Property Type: Residential - Single Family
Basement: Yes
Basement: 9 ft + Pour, Bathroom, Partially Finished, Sleeping Area, Walk-Out Access
Cooling: Central Air
Garage: 3 car attached
Heating: Forced Air
Home Style: Traditional
Lot Size: 0.50 Acres
Roof Type: Architectural Shingle
Taxes: $9,545
Year Built: 1991
Feature Descriptions
Exterior: Brick, Vinyl Siding
Lot: Landscaped, Wooded
Parcel#: 04-20.0-201-023
Parking: Garage Faces Side
Sewer: Public Sewer
SQFT. Above Grade: 2608
SQFT. Below Grade: 1208
Utilities: Electricity Connected, Natural Gas Connected, Sewer Connected, Water Connected
Water: Public
Room Sizes
Great Room: 21x15
Living Room: 12x15
Dining Room: 14x11
Kitchen: 24x17
Laundry: 8x5
Primary Bedroom: 15x18
Primary Bathroom: 8x12
Bedroom 2: 16x10
Bedroom 3: 14x11
Bathroom: 12x5
Sitting Room: 15x9
Recreation Room: 33x20
Bedroom 4: 13x17
Bathroom: 13x6
Local Schools
High School: OFallon
Middle School: OFALLON DIST 90
Elementary School: OFALLON DIST 90
School District: O Fallon DIST 90
Listed By / Shown By
Listed By
Agency Name: Judy Dempcy Homes Powered by KW Pinnacle
Shown By
Agent Name: Land Home and Farm Group
Agent Phone: Cell: (618) 407-1764
Agency Title: Strano & Associates

Estimate Your Payment
Estimated Payment
$ 1,865.24 per month $945.87 Principal & Interest $795.42 Property Tax $123.96 Homeowner's Insurance
1245 Tanglewood Trace | MLS# 26060517
This single family home located at 1245 Tanglewood Trace, O Fallon, IL 62269 is currently listed for sale with an asking price of $425,000. This property was built in 1991 and has 4 bedrooms and 3 full and 1 partial baths with 3816 sq. ft. Tanglewood Trace is located in the Northwoods 4th Add subdivision within the O Fallon DIST 90 school district. Search Northwoods 4th Add real estate on land-home-and-farm.strano.com today.