
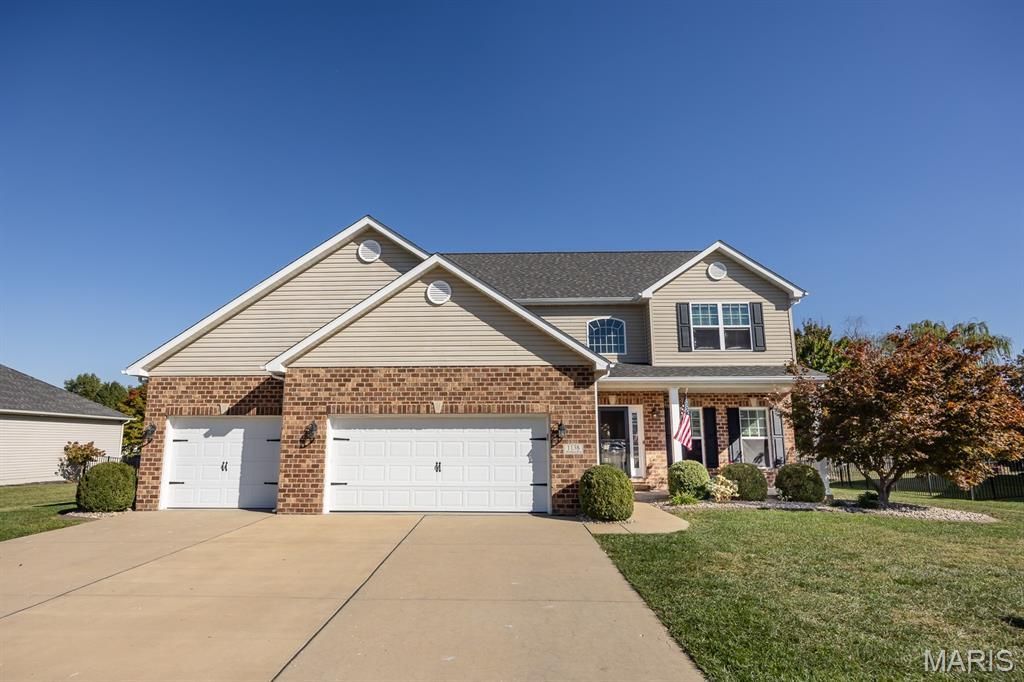
BEDS5
BATHS3 full 1 partial
SQUARE FEET3,039
MLS#26064326
STATUSPending
PROPERTY TYPEResidential - Single Family
SUBDIVISIONGreystone Manor
SCHOOLMascoutah DIST 19
Property Description
You'll fall in love with this5 bedroom, 4-bath, two-story home in the highly desirable Mascoutah area! From the moment you enter, you'll be impressed by the soaring two-story foyer, gorgeous hardwood flooring, and inviting floor plan. The main level features a formal dining room, spacious living room with cozy gas fireplace and built-in shelving, and convenient half bath. The well-appointed kitchen offers granite countertops, stainless steel appliances, abundant cabinetry, and a generous pantry. Upstairs, discover four spacious bedrooms, including the impressive primary suite featuring a tray ceiling, dual walk-in closets, relaxing soaking tub, oversized shower, and double vanities. The convenient second-floor laundry is an added bonus! The finished lower level, featuring 9-foot ceilings, offers an expansive family room, fifth bedroom, and beautifully updated full bath. Step outside to your private, fenced backyard retreat, complete with lush landscaping, an extended patio, and a large pergola-perfect for outdoor entertaining! Additional highlights include a finished garage with workshop area, built-in storage, TV mount, and a new tankless water heater. This exceptional home offers the perfect combination of space, comfort, and style! Buyer to verify all information.
Property Features
Property Type: Residential - Single Family
Basement: Yes
Basement: 9 ft + Pour, Bathroom, Concrete, Egress Window, Partially Finished, Full, Radon Mitigation, Sleeping Area, Storage Space, Sump Pump
Cooling: Central Air
Garage: 3 car attached
Heating: Forced Air
Home Style: Traditional
Lot Size: 0.29 Acres
Roof Type: Architectural Shingle
Taxes: $0
Year Built: 2013
Amenities
Bookcases
Double Vanity
Eat-in Kitchen
Entrance Foyer
Granite Counters
High Ceilings
High Speed Internet
Kitchen Island
Open Floorplan
See Remarks
Separate Shower
Smart Thermostat
Storage
Tub
Walk-In Closet(s)
Walk-In Pantry
Feature Descriptions
Appliances: Dishwasher, Disposal, Microwave, Range, Built-In Refrigerator, Tankless Water Heater
Days on Site: 25
Exterior: Brick, Vinyl Siding
Fireplace: Gas, Gas Log, Great Room
Lot: Back Yard
Lot Dimensions: 100x125
Parcel#: 10-30.0-109-009
Parking: Concrete, Driveway
Sewer: Public Sewer
SQFT. Above Grade: 2339
SQFT. Below Grade: 700
Utilities: Electricity Connected, Underground Utilities
Water: Public
Window: Tilt-In Windows
Room Sizes
Bathroom: 8x5
Bedroom: 17x12
Bedroom: 13x12
Bedroom: 11x11
Bedroom: 11x11
Bedroom: 12x9
Dining Room: 12x12
Family Room: 16x20
Kitchen: 15x11
Living Room: 17x15
Breakfast Room: 11x10
Other: 5x11
Other: 8x6
Local Schools
High School: Mascoutah
Middle School: MASCOUTAH DIST 19
Elementary School: MASCOUTAH DIST 19
School District: Mascoutah DIST 19
Listed By / Shown By
Listed By
Agency Name: Re/Max Signature Properties
Shown By
Agent Name: Land Home and Farm Group
Agent Phone: Cell: (618) 407-1764
Agency Title: Strano & Associates

Estimate Your Payment
Estimated Payment
$ 1,132.75 per month $1,001.50 Principal & Interest $0.00 Property Tax (data not provided by mls) $131.25 Homeowner's Insurance
1138 Whimbrel Run | MLS# 26064326
This single family home located at 1138 Whimbrel Run, Mascoutah, IL 62258 is currently listed for sale with an asking price of $450,000. This property was built in 2013 and has 5 bedrooms and 3 full and 1 partial baths with 3039 sq. ft. Whimbrel Run is located in the Greystone Manor subdivision within the Mascoutah DIST 19 school district. Search Greystone Manor real estate on land-home-and-farm.strano.com today.