
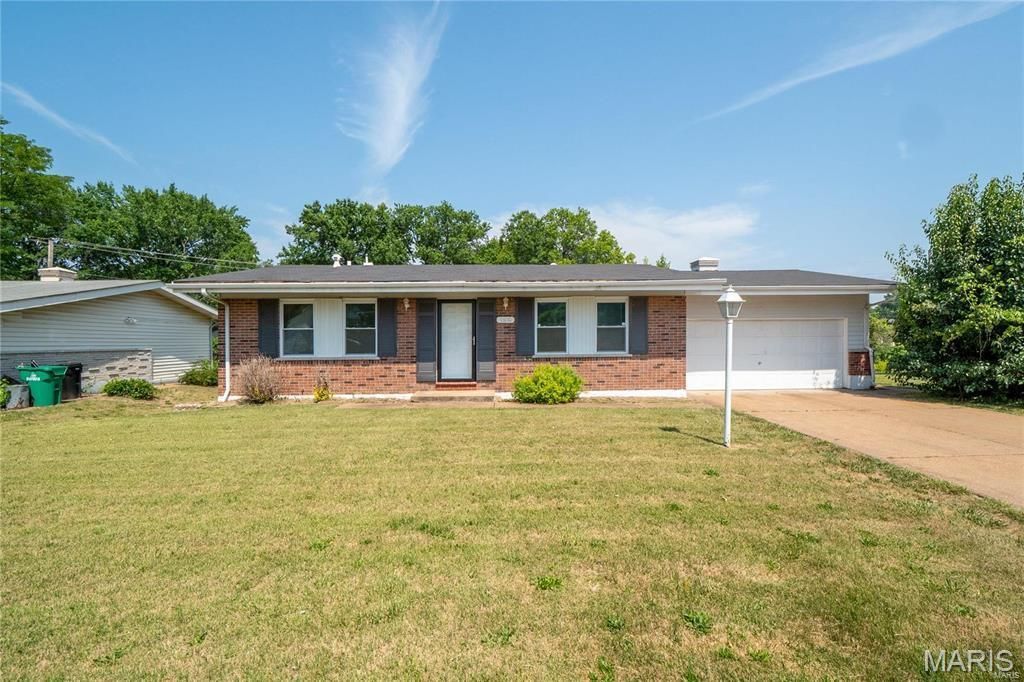
BEDS3
BATHS2 full 1 partial
SQUARE FEET1,073
MLS#26039780
STATUSActive
PROPERTY TYPEResidential - Single Family
SUBDIVISIONHathaway Manor 17
SCHOOLHazelwood
Property Description
Seller will cover $2,000 in flood insurance for the buyer! This charming 3-bedroom, 2.5-bath ranch offers a perfect blend of comfort and modern living. The home features an open-concept main living area, a well-appointed kitchen with granite countertops, and three spacious bedrooms. The finished lower level adds valuable additional living space, including a bonus room and half bath-ideal for a home office, guest space, or recreation area. Outside, you'll find a generous backyard along with the convenience of a 2-car garage. Ideally located near major roadways, the home provides easy access to shopping, dining, and everyday amenities. Flood insurance is required for the property. This property presents a strong opportunity for either an owner-occupant or investor. Schedule your private showing today-this is a great opportunity to own a well-maintained home in a highly accessible location.
Property Features
Property Type: Residential - Single Family
Basement: Yes
Basement: Partially Finished, Full, Sleeping Area
Cooling: Central Air, Electric
Garage: 2 car attached
Heating: Forced Air, Gas
Home Style: Ranch
Lot Size: 0.21 Acres
Taxes: $2,645
Year Built: 1959
Feature Descriptions
Days on Site: 137
Exterior: Brick
Lot: Back Yard, Front Yard, Level
Lot Dimensions: 78' x 115'
Parcel#: 09G-32-0070
Parking: Attached, Driveway, Garage, Garage Faces Front
Sewer: Public Sewer
SQFT. Above Grade: 1073
SQFT. Below Grade: 900
Utilities: Electricity Connected, Natural Gas Connected, Sewer Connected, Water Connected
Water: Public
Local Schools
High School: Hazelwood East High
Middle School: Central Middle
Elementary School: Keeven Elem.
School District: Hazelwood
Listed By / Shown By
Listed By
Agency Name: Avenue Real Estate Group
Shown By
Agent Name: Land Home and Farm Group
Agent Phone: Cell: (618) 407-1764
Agency Title: Strano & Associates

Estimate Your Payment
Estimated Payment
$ 545.14 per month $287.10 Principal & Interest $220.42 Property Tax $37.63 Homeowner's Insurance
11010 Ebert Drive | MLS# 26039780
This single family home located at 11010 Ebert Drive, Saint Louis, MO 63136 is currently listed for sale with an asking price of $129,000. This property was built in 1959 and has 3 bedrooms and 2 full and 1 partial baths with 1073 sq. ft. Ebert Drive is located in the Hathaway Manor 17 subdivision within the Hazelwood school district. Search Hathaway Manor 17 real estate on land-home-and-farm.strano.com today.