
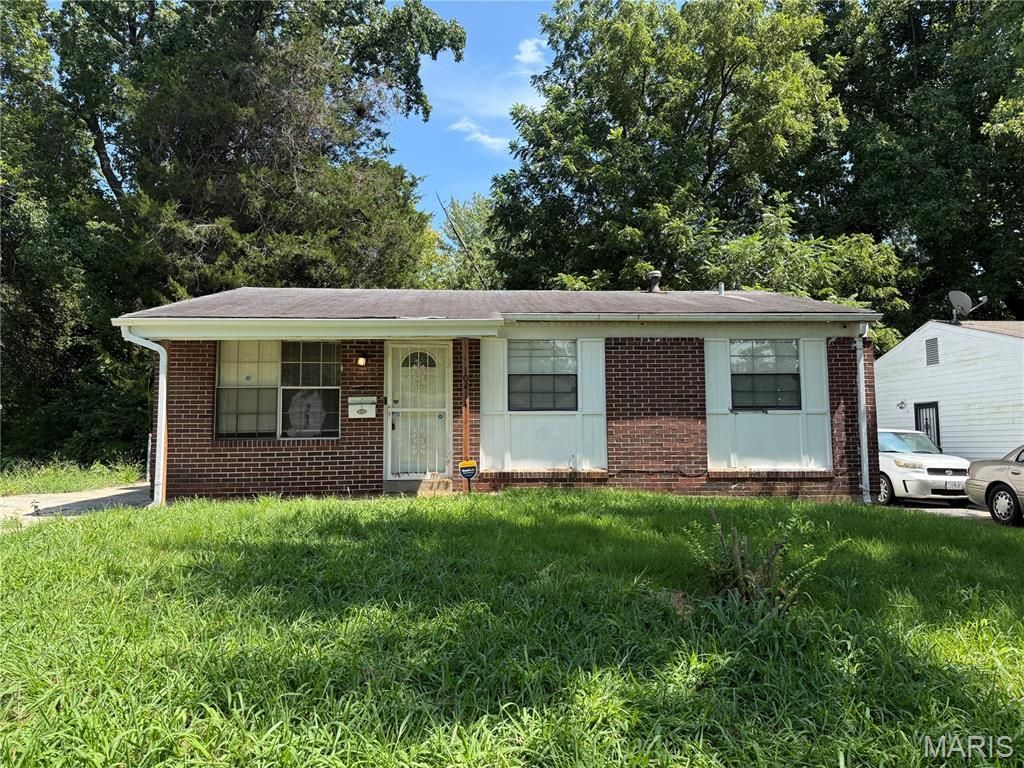
BEDS3
BATHS1 full
SQUARE FEET945
MLS#26053645
STATUSActive
PROPERTY TYPEResidential - Single Family
SUBDIVISIONCastle Point
SCHOOLRiverview Gardens
Property Description
Investor opportunity in the 63136 market! This 3-bedroom, 1-bath home offers an attractive entry point for investors looking to add an affordable rental to their portfolio. The property features a great 1st floor living space, LVP flooring throughout, updated kitchen and bath, central air, a full basement, a long driveway providing off-street parking, and a spacious lot. The rental market provides multiple strategies for maximizing income. Current 63136 market rent data indicates approximately $1,370/month for a typical 3-bedroom. For investors targeting the Section 8 market, the FY2026 HUD Small Area Fair Market Rent for a 3-bedroom in 63136 is $1,420/month on average. Whether you're pursuing a traditional market tenant or a voucher-based rental strategy, this property offers the opportunity to acquire an affordable single-family asset with strong rental demand and multiple exit strategies. Ideal for investors seeking strong cash flow! Buyer to independently verify market and S8 rents. **Seller has scheduled an occupancy inspection** Schedule your showing today!
Property Features
Property Type: Residential - Single Family
Basement: Yes
Basement: Concrete, Partially Finished
Cooling: Central Air
Heating: Forced Air, Natural Gas
Home Style: Ranch, Traditional
Lot Size: 0.15 Acres
Roof Type: Architectural Shingle
Taxes: $1,768
Year Built: 1967
Amenities
Kitchen/Dining Room Combo
Feature Descriptions
Appliances: Stainless Steel Appliance(s), Gas Oven, Refrigerator
Days on Site: 79
Exterior: Aluminum Siding, Brick
Lot: Level
Lot Dimensions: 132x50
Parcel#: 10F-21-0895
Parking: Concrete, Off Street
Sewer: Public Sewer
SQFT. Above Grade: 945
Utilities: Electricity Connected, Natural Gas Connected, Sewer Connected, Water Connected
Water: Public
Local Schools
High School: Riverview Gardens Sr. High
Middle School: R. G. Central Middle
Elementary School: Meadows Elem.
School District: Riverview Gardens
Listed By / Shown By
Listed By
Agency Name: Mogul Realty
Shown By
Agent Name: Land Home and Farm Group
Agent Phone: Cell: (618) 407-1764
Agency Title: Strano & Associates

Estimate Your Payment
Estimated Payment
$ 386.22 per month $211.21 Principal & Interest $147.33 Property Tax $27.68 Homeowner's Insurance
10414 Royal Drive | MLS# 26053645
This single family home located at 10414 Royal Drive, Saint Louis, MO 63136 is currently listed for sale with an asking price of $94,900. This property was built in 1967 and has 3 bedrooms and 1 full baths with 945 sq. ft. Royal Drive is located in the Castle Point subdivision within the Riverview Gardens school district. Search Castle Point real estate on land-home-and-farm.strano.com today.