
BEDS3
BATHS1 full
SQUARE FEET1,100
MLS#26059197
STATUSActive
PROPERTY TYPEResidential - Single Family
SUBDIVISIONStandard Add
SCHOOLCARLINVILLE DIST 1
Property Description
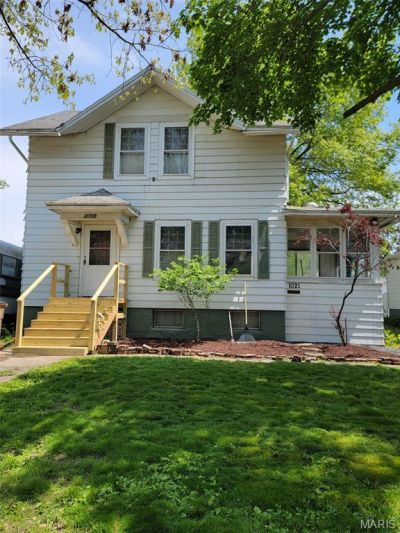
Step into a piece of **Carlinville history** with this charming 3-bedroom **Sears model home located in the Historic Standard Addition**, a neighborhood known for its unique collection of early-20th-century Sears catalog homes.Original character can be found throughout, including **hardwood floors, French doors and architectural details that reflect the home's history**. Freshly painted walls give the interior a clean, refreshed feel. The kitchen features **custom cabinetry, a farmhouse sink and newly refinished original wood flooring**. The bathroom retains its **original tile floor and classic soaking tub with an added shower**.French doors open to the sun porch, which provides a wonderful transition to the **new side deck and steps leading into the large backyard**. Outside, recent improvements include a **new roof in 2026 and new front stairs**.The full basement offers additional usable space, including a partially drywalled area previously used as a home office. A **new compact washer purchased in 2026 and dryer are included**. HVAC and water heater were updated in 2014.With its combination of **historic Sears-home character, original features and thoughtful updates**, this home offers the opportunity to own a distinctive piece of Carlinville's architectural history.
Property Features
Property Type: Residential - Single Family
Basement: Yes
Basement: Concrete, Partially Finished, Full, Storage Space, Sump Pump
Cooling: Electric, Whole House Fan
Garage: 1
Heating: Forced Air, Natural Gas
Home Style: Craftsman, Other
Lot Size: 0.16 Acres
Roof Type: Shingle
Taxes: $1,772
Year Built: 1920
Amenities
Cedar Closet(s)
Custom Cabinetry
Entrance Foyer
Pantry
Separate Dining
Shower
Soaking Tub
Feature Descriptions
Appliances: Dryer, Washer
Days on Site: 7
Exterior: Wood Siding
Lot: Back Yard, Few Trees, Front Yard, Level
Lot Dimensions: 45 x 144
Parcel#: 12-003-555-00
Parking: Detached, Driveway, Off Site
Sewer: Public Sewer
SQFT. Above Grade: 1100
SQFT. Below Grade: 500
Utilities: Electricity Connected, Natural Gas Connected, Sewer Connected, Water Connected
Water: Public
Window: Screens, Storm Window(s), Wood Frames
Room Sizes
Sunroom: 13x8
Living Room: 14x11
Dining Room: 11x13
Kitchen: 10x10
Bedroom: 9x11
Bathroom: 7x8
Bedroom 2: 13x12
Bedroom 3: 15x8
Local Schools
High School: Carlinville Community High Sch
Middle School: CARLINVILLE DIST 1
Elementary School: CARLINVILLE DIST 1
School District: CARLINVILLE DIST 1
Listed By / Shown By
Listed By
Agency Name: 1st Choice Realty Pros, LLC
Shown By
Agent Name: Land Home and Farm Group
Agent Phone: Cell: (618) 407-1764
Agency Title: Strano & Associates

Estimate Your Payment
Estimated Payment
$ 354.08 per month $182.50 Principal & Interest $147.67 Property Tax $23.92 Homeowner's Insurance
1021 N Charles Street | MLS# 26059197
This single family home located at 1021 N Charles Street, Carlinville, IL 62626 is currently listed for sale with an asking price of $82,000. This property was built in 1920 and has 3 bedrooms and 1 full baths with 1100 sq. ft. N Charles Street is located in the Standard Add subdivision within the CARLINVILLE DIST 1 school district. Search Standard Add real estate on land-home-and-farm.strano.com today.