
BEDS1
BATHS1 full
SQUARE FEET816
MLS#26069063
STATUSActive Under Contract
PROPERTY TYPEResidential - Single Family
SUBDIVISIONFlaxbeards Addition
SCHOOLNASHVILLE DIST 49
Property Description
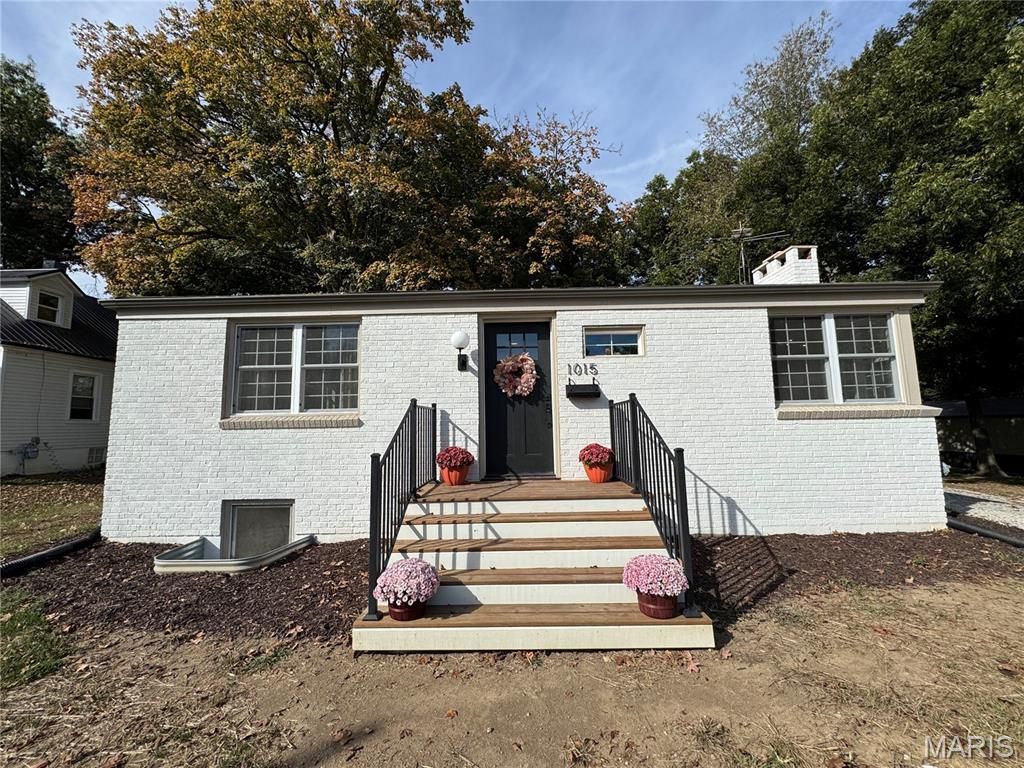
Modern Elegance Meets Compact LivingWelcome to your own private haven, where smart design meets timeless craftsmanship. This charming 1-bedroom, 1-bathroom home has been comprehensively reimagined and reconstructed from the inside out, offering the peace of mind of virtually brand-new construction with the proven, time-tested sturdiness of its original masonry frame (that's right, concrete block walls from basement footing to top sill ...it's a lovable little fortress!)Every major mechanical and structural component has been addressed: brand-new roof and decking, high-performance insulation, new energy-efficient windows, all-new plumbing, a 200-amp electrical service, and a high-efficiency HVAC system with all-new ductwork. The results speak for themselves-peak summer electric bills hovered just over $70 with the AC running at a crisp 70 degrees!Step inside to an open, sunlit layout where no square foot is wasted:Designer Kitchen: Centered around a functional island with breakfast-bar seating for two, seamless cabinet-faced integrated dishwasher, and a deep-basin sink overlooking a serene, park-like backyard framed by mature shade trees.Adaptable Spaces: The multi-use utility closet is plumbed and ready for a compact heat pump laundry system-or easily serves as a walk-in pantry or entry closet.Serene Bedroom Suite: A bright, peaceful retreat featuring a versatile, windowed walk-in closet spacious enough to serve as an office nook, dressing room, or creative studio.Dual-Access Bath: Sleek, modern full bathroom accessible from both the living area and the bedroom for effortless hosting and privacy.Expansion Potential: The full basement features an egress window, sump pump, and secondary laundry hookups-ready for secure storage, a workshop, or future finished living space.Outside, enjoy a generous lot with ample room to add a garage, workshop, or garden shed. Attractive, ultra-efficient, and turnkey-just unpack and unwind.**Listing Agent Owned - Buyers must have their own representation.
Property Features
Property Type: Residential - Single Family
Basement: Yes
Basement: Egress Window, Full, Sump Pump, Unfinished
Cooling: Central Air
Heating: Forced Air, Natural Gas
Home Style: Ranch
Lot Size: 0.22 Acres
Roof Type: Architectural Shingle
Taxes: $798
Year Built: 1953
Amenities
Kitchen Island
Open Floorplan
Pantry
Shower
Feature Descriptions
Appliances: Dishwasher
Days on Site: 9
Exterior: Brick, Concrete
Lot: Back Yard, Front Yard, Some Trees
Lot Dimensions: Irregular
Parcel#: 10-12-24-333-010
Parking: Gravel, Off Street
Sewer: Public Sewer
SQFT. Above Grade: 816
Utilities: Cable Available, Electricity Connected, Natural Gas Connected, Sewer Connected, Water Connected
Water: Public
Local Schools
High School: Nashville
Middle School: NASHVILLE DIST 49
Elementary School: NASHVILLE DIST 49
School District: NASHVILLE DIST 49
Listed By / Shown By
Listed By
Agency Name: Real Broker LLC
Shown By
Agent Name: Land Home and Farm Group
Agent Phone: Cell: (618) 407-1764
Agency Title: Strano & Associates

Estimate Your Payment
Estimated Payment
$ 431.50 per month $322.71 Principal & Interest $66.50 Property Tax $42.29 Homeowner's Insurance
1015 Kaskaskia Street | MLS# 26069063
This single family home located at 1015 Kaskaskia Street, Nashville, IL 62263 is currently listed for sale with an asking price of $145,000. This property was built in 1953 and has 1 bedrooms and 1 full baths with 816 sq. ft. Kaskaskia Street is located in the Flaxbeards Addition subdivision within the NASHVILLE DIST 49 school district. Search Flaxbeards Addition real estate on land-home-and-farm.strano.com today.