
BEDS4
BATHS3 full 2 partial
SQUARE FEET5,068
MLS#26071048
STATUSActive
PROPERTY TYPEResidential - Single Family
SUBDIVISIONAberdeen Village
SCHOOLFt Zumwalt R-II
Property Description
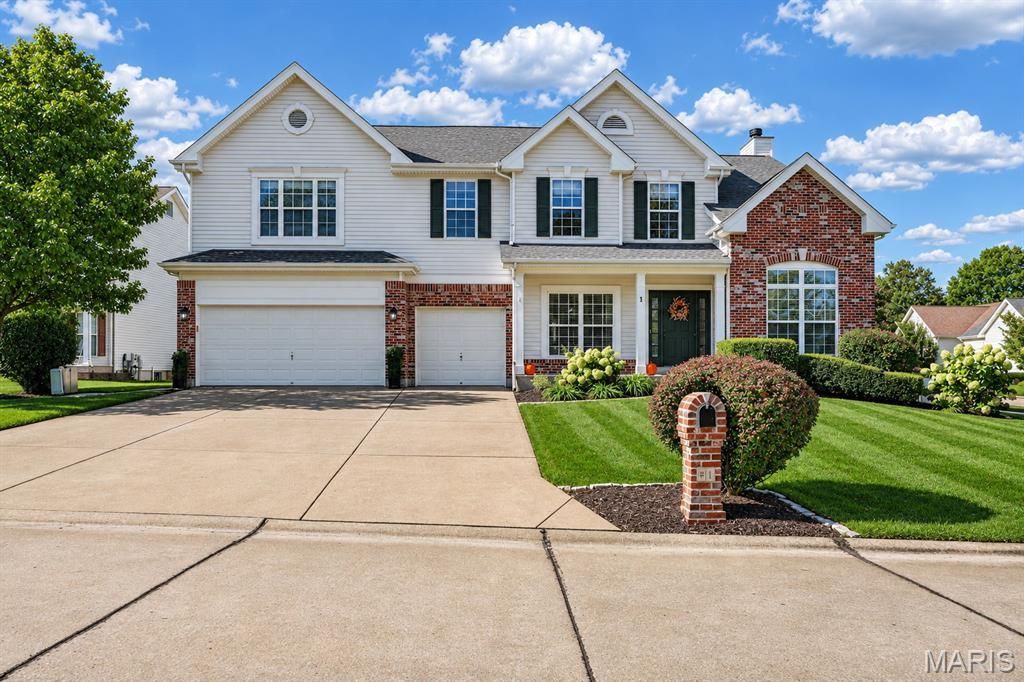
Impressive 4 bedroom, 5 bath home offering over 5,000 square feet of living space! The spacious main level features 9 foot ceilings, private office with vaulted ceilings, formal dining room with tray ceiling, and an expansive family room with woodburning fireplace and built-in bookshelves. The oversized updated kitchen boasts a large center island, quartz counters, tile backsplash, and abundant cabinetry, along with a convenient bar area nestled between the kitchen and dining room- perfect for entertaining! A large pantry with wood shelving, main floor laundry, mudroom, half bath, and 3 car garage complete this level. The second floor offers a huge loft, two bedrooms with Jack and Jill bath, an additional ensuite bedroom, and an expansive primary suite with vaulted ceilings and spacious bath featuring abundant counter space. The fully finished lower level is perfect for entertaining, including a custom bar, exercise room, recreational area, and half bath. Enjoy the beautiful level, fenced backyard with patio and pergola. Enjoy the added convenience being just across the street and within walking distance of the subdivision pool. New roof! An exceptional home with incredible space, storage, and versatility throughout!
Property Features
Property Type: Residential - Single Family
Basement: Yes
Basement: 8 ft + Pour, Bathroom, Finished, Storage Space, Sump Pump
Cooling: Ceiling Fan(s), Central Air, Dual
Garage: 3 car attached
Heating: Forced Air, Gas
Home Style: Traditional
Lot Size: 0.29 Acres
Roof Type: Architectural Shingle
Taxes: $6,844
Year Built: 2001
Amenities
Bar
Bookcases
Double Vanity
Dry Bar
Eat-in Kitchen
Entrance Foyer
High Ceilings
Kitchen Island
Open Floorplan
Pantry
Separate Dining
Separate Shower
Soaking Tub
Solid Surface Countertop(s)
Storage
Tray Ceiling(s)
Vaulted Ceiling(s)
Walk-In Closet(s)
Walk-In Pantry
Wet Bar
Feature Descriptions
Appliances: Stainless Steel Appliance(s), Gas Cooktop, Plumbed For Ice Maker, Microwave, Electric Oven, Electric Water Heater
Association Amenities: Pool
Exterior: Brick, Vinyl Siding
Fireplace: Great Room, See Remarks, Wood Burning
HOA Fee: $500/ Annually
Lot: Back Yard, Level, Rectangular Lot, Sprinklers In Front, Sprinklers In Rear
Parcel#: 2-113B-8187-00-007E.0000000
Parking: Concrete, Garage, Garage Door Opener, Garage Faces Front
Sewer: Public Sewer
SQFT. Above Grade: 3548
SQFT. Below Grade: 1520
Utilities: Cable Available, Electricity Connected, Natural Gas Connected, Phone Available, Sewer Connected, Water Connected
Water: Public
Window: Insulated Windows, Tilt-In Windows
Room Sizes
Office: 12x11
Dining Room: 20x17
Kitchen: 23x15
Laundry: 9x6
Loft: 19x18
Primary Bedroom: 18x20
Bedroom 2: 15x11
Bedroom 3: 14x11
Bedroom 4: 18x20
Recreation Room: 34x19
Gym: 14x12
Local Schools
High School: Ft. Zumwalt West High
Middle School: Ft. Zumwalt West Middle
Elementary School: Twin Chimneys Elem.
School District: Ft Zumwalt R-II
Listed By / Shown By
Listed By
Agency Name: ReeceNichols Real Estate
Shown By
Agent Name: Land Home and Farm Group
Agent Phone: Cell: (618) 407-1764
Agency Title: Strano & Associates

Estimate Your Payment
Estimated Payment
$ 2,206.28 per month $1,446.40 Principal & Interest $570.33 Property Tax $189.55 Homeowner's Insurance
1 Scotland Court | MLS# 26071048
This single family home located at 1 Scotland Court , O Fallon, MO 63368 is currently listed for sale with an asking price of $649,900. This property was built in 2001 and has 4 bedrooms and 3 full and 2 partial baths with 5068 sq. ft. Scotland Court is located in the Aberdeen Village subdivision within the Ft Zumwalt R-II school district. Search Aberdeen Village real estate on land-home-and-farm.strano.com today.